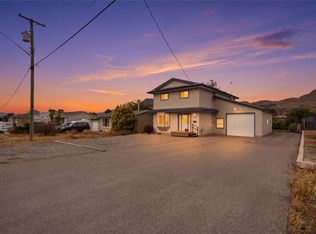
Located in the family-friendly Brocklehurst neighbourhood, 2641 Young Place is a solid, well-laid-out home with great appeal for first-time buyers and investors alike. The main floor features a spacious kitchen and generous living room — ideal for everyday living and entertaining — along with two comfortable bedrooms and a full bathroom.The lower level offers excellent flexibility with a large recreation room, a third bedroom, an additional bathroom, and a dedicated storage room. Whether you're looking for room to grow, space for guests, or the potential to suite, the basement delivers real value and versatility.
Outside, enjoy a beautiful yard with a lovely sitting area — perfect for relaxing or entertaining through Kamloops' sunny seasons. Situated in a convenient Brocklehurst location close to schools, parks, and amenities, this home offers outstanding value. Don't miss your chance to get into the market with a property that has it all.
For sale
C$449,000
2641 Young Pl, Kamloops, BC V2B 8A4
3beds
1,569sqft
Duplex, Multi Family, Single Family Residence
Built in 1976
-- sqft lot
$-- Zestimate®
C$286/sqft
C$-- HOA
What's special
- 134 days
- 4
- 0
Zillow last checked:
Listing updated:
Listed by:
Chris Chan,
Stonehaus Realty Corp
Source: Association of Interior REALTORS,MLS®#: 10389828Originating MLS®#: Association of Interior REALTORS
Facts & features
Interior
Bedrooms & bathrooms
- Bedrooms: 3
- Bathrooms: 2
- Full bathrooms: 1
- 1/2 bathrooms: 1
Primary bedroom
- Level: Main
- Dimensions: 11.92x9.58
Bedroom
- Level: Main
- Dimensions: 9.67x8.50
Bedroom
- Level: Basement
- Dimensions: 11.67x10.92
Other
- Features: Three Piece Bathroom
- Level: Main
- Dimensions: 0 x 0
Half bath
- Features: Two Piece Bathroom
- Level: Basement
- Dimensions: 0 x 0
Kitchen
- Level: Main
- Dimensions: 13.92x10.92
Living room
- Level: Main
- Dimensions: 17.17x11.83
Recreation
- Level: Basement
- Dimensions: 23.92x23.92
Storage room
- Level: Basement
- Dimensions: 10.92x9.25
Heating
- Baseboard
Cooling
- None
Appliances
- Included: Dryer, Dishwasher, Microwave, Range, Refrigerator, Washer
Features
- Flooring: Mixed
- Basement: Partially Finished
- Has fireplace: No
- Common walls with other units/homes: 1 Common Wall
Interior area
- Total interior livable area: 1,569 sqft
- Finished area above ground: 836
- Finished area below ground: 733
Property
Parking
- Parking features: Open, On Street
- Has uncovered spaces: Yes
Features
- Levels: Two
- Stories: 2
- Pool features: None
Lot
- Size: 4,791 Square Feet
Details
- Parcel number: 005020549
- Zoning: R2
- Special conditions: Standard
Construction
Type & style
- Home type: MultiFamily
- Architectural style: Bungalow
- Property subtype: Duplex, Multi Family, Single Family Residence
Materials
- Stucco, Wood Frame
- Foundation: Concrete Perimeter
- Roof: Asphalt,Shingle
Condition
- New construction: No
- Year built: 1976
Utilities & green energy
- Sewer: Public Sewer
- Water: Public
Community & HOA
HOA
- Has HOA: No
Location
- Region: Kamloops
Financial & listing details
- Price per square foot: C$286/sqft
- Annual tax amount: C$3,147
- Date on market: 6/4/2026
- Cumulative days on market: 135 days
- Ownership: Freehold,Fee Simple
Price history
Price history is unavailable.
Public tax history
Tax history is unavailable.
Climate risks
Neighborhood: Brocklehurst
Nearby schools
GreatSchools rating
No schools nearby
We couldn't find any schools near this home.

Similar homes
- C$489,9004 bd2 ba1.4k sqft2667 Young Pl, Kamloops, BC V2B 8A4For Sale
 MLS ID #10394012, Melissa Vike. Association of Interior REALTORS
 - C$515,0004 bd2 ba1.6k sqft1090 Windbreak St, Kamloops, BC V2B 5P9For Sale
 MLS ID #10398720, Jeremy Engstad. Association of Interior REALTORS
 - C$489,9004 bd1 ba1.3k sqft152 Elm Ave, Kamloops, BC V2B 1L2For Sale
 MLS ID #10403031, Quinn Pache. Association of Interior REALTORS
 - C$499,9003 bd2 ba1.7k sqft658 Courtenay Cres, Kamloops, BC V2B 1Z6For Sale
 MLS ID #10395986, Loni Hamer-Jackson. Association of Interior REALTORS
