Welcome to Fulton Landing Townhomes—Modern Living by the River. Move-in-ready homes remain in Phase One, with occupancy available anytime. Property taxes and strata fees are estimated. Fulton Landing is a vibrant 20-unit development in one of Kamloops’ fastest-growing neighbourhoods. Whether you’re a first-time buyer, growing family, or downsizing without compromise, Fulton Landing offers an exceptional blend of functionality, style, and value. Embracing modern West Coast design and low-maintenance living, interiors feature quartz countertops, contemporary colour palettes, and carefully selected lighting and flooring. Each home includes air conditioning, a full appliance package, and a private balcony with a natural gas BBQ hook-up. A tandem garage plus assigned stall provides three total parking spaces for vehicles, bikes, or gear. Select homes include EV charging. Thoughtfully designed layouts provide comfortable separation between living and sleeping areas, making these homes well suited to families, professionals, downsizers, or buyers who need flexible space for a home office, guests, or additional storage. Large windows bring in natural light, while the modern finishes create a clean, welcoming atmosphere that is easy to personalize. With new construction, warranty protection, low-maintenance living, and no immediate renovation projects to take on, Fulton Landing offers buyers the opportunity to simply move in and enjoy.Enjoy riverfront trails, a nearby dog park, coffee shops, restaurants, schools, amenities, transit, and the Kamloops Airport minutes away. Every home is covered by the 2/5/10 New Home Warranty. Eligible first-time buyers may qualify for a federal GST rebate, while other qualifying purchasers may benefit from B.C.’s Newly Built Home Property Transfer Tax Exemption. Developer incentives are available on select remaining homes. Contact the listing agent for your private showing and disclosure.
New construction
C$519,900
2686 Tranquille Rd #117, Kamloops, BC V2B 3P1
3beds
1,379sqft
Townhouse
Built in 2025
-- sqft lot
$-- Zestimate®
C$377/sqft
C$221/mo HOA
What's special
Quartz countertopsContemporary colour palettesAir conditioningFull appliance package
- 10 days
- 16
- 0
Zillow last checked:
Listing updated:
Listed by:
Harman Lidder,
eXp Realty (Kamloops),
Joe Doyle,
Brendan Shaw Real Estate Ltd.
Source: Association of Interior REALTORS,MLS®#: 10394893Originating MLS®#: Association of Interior REALTORS
Facts & features
Interior
Bedrooms & bathrooms
- Bedrooms: 3
- Bathrooms: 3
- Full bathrooms: 2
- 1/2 bathrooms: 1
Primary bedroom
- Level: Third
- Dimensions: 11.00x13.58
Bedroom
- Level: Third
- Dimensions: 8.83x9.67
Bedroom
- Level: Third
- Dimensions: 8.83x11.92
Other
- Level: Third
- Dimensions: 0 x 0
Dining room
- Level: Second
- Dimensions: 11.25x7.42
Foyer
- Level: Lower
- Dimensions: 6.17x8.50
Other
- Level: Third
- Dimensions: 6.67x7.75
Half bath
- Level: Second
- Dimensions: 0 x 0
Kitchen
- Level: Second
- Dimensions: 14.50x16.83
Laundry
- Level: Third
- Dimensions: 3.50x6.00
Living room
- Level: Second
- Dimensions: 18.00x11.33
Heating
- Forced Air
Cooling
- Central Air
Appliances
- Included: Washer/Dryer Stacked, Microwave, Range, Refrigerator
- Laundry: In Unit, Stacked
Features
- Windows: Blinds
- Has basement: No
- Number of fireplaces: 1
- Fireplace features: Electric
- Common walls with other units/homes: 2+ Common Walls
Interior area
- Total interior livable area: 1,379 sqft
- Finished area above ground: 1,249
- Finished area below ground: 130
Property
Parking
- Total spaces: 3
- Parking features: Attached, Garage, On Site
- Attached garage spaces: 2
- Uncovered spaces: 1
- Details: Strata Parking Type:CP - Assigned by Strata/Assoc
Features
- Levels: Two and One Half
- Exterior features: Balcony
- Pool features: None
Details
- Parcel number: 031005756
- Zoning: RM2
- Special conditions: Standard
Construction
Type & style
- Home type: Townhouse
- Architectural style: Other
- Property subtype: Townhouse
Materials
- Wood Frame
- Foundation: Concrete Perimeter
- Roof: Asphalt,Shingle
Condition
- New construction: Yes
- Year built: 2025
Details
- Builder name: Norview Contaracting
Utilities & green energy
- Sewer: Public Sewer
- Water: Public
Community & HOA
HOA
- Has HOA: No
- HOA fee: C$221 monthly
Location
- Region: Kamloops
Financial & listing details
- Price per square foot: C$377/sqft
- Annual tax amount: C$3,810
- Date on market: 9/15/2026
- Cumulative days on market: 11 days
- Listing terms: Cash
- Ownership: Freehold,Strata
Price history
Price history is unavailable.
Public tax history
Tax history is unavailable.
Climate risks
Neighborhood: Brocklehurst
Nearby schools
GreatSchools rating
No schools nearby
We couldn't find any schools near this home.



Similar homes
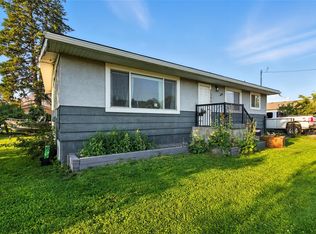
- C$549,9003 bd3 ba1.7k sqft1711 Copperhead Dr #6, Kamloops, BC V1S 0C2For Sale
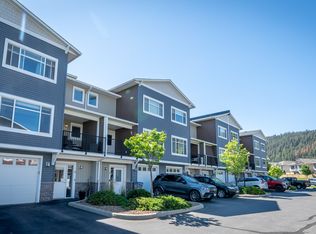 MLS ID #10399707, Quinn Pache. Association of Interior REALTORS
 - C$643,9003 bd3 ba1.8k sqft2683 Ord Rd #155, Kamloops, BC V2B 7V7For Sale
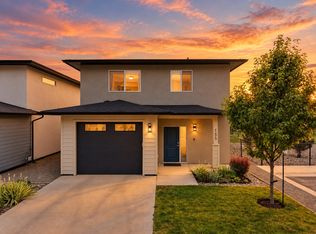 MLS ID #10401669, Kip Clere. Association of Interior REALTORS
 - C$624,9003 bd2 ba1.7k sqft2592 Crestline St #9, Kamloops, BC V2B 0E7For Sale
 MLS ID #10400748, Adam Popien. Association of Interior REALTORS
 - C$524,9002 bd2 ba1.1k sqft227 Battle St #101, Kamloops, BC V2C 2L3For Sale
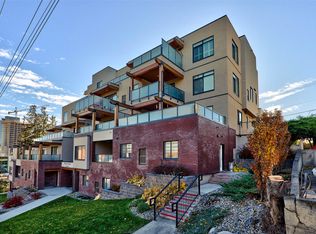 MLS ID #10388220, Jestine Hinch. Association of Interior REALTORS
