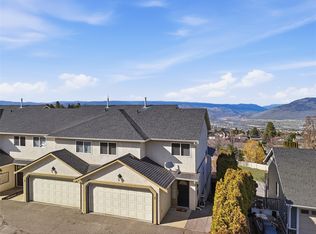
Beautiful 3 bedroom 3 bathroom townhouse located at Pacific Ridge in lower Aberdeen. Spectacular city views, close proximity to major shopping, TRU, city center and highway access, all combined to make this location and this unit hard to beat! Main floor features a single car garage, updated kitchen, dining room, living room, and half bath. Upstairs includes: primary bedroom (with 5 piece ensuite), 2 spacious bedrooms, and a 4-pcbathroom. In the basement is a massive rec room with sliding doors to a patio, laundry and furnace room as well as a suspended slab room under the garage currently used as a workshop but could easily be a media room. Great strata complex wit a low $338 per month fee including water, sewer, garbage and maintenance of the common property.
For sale
C$539,900
1990 Pacific Way #20, Kamloops, BC V1S 1W3
3beds
2,061sqft
Townhouse
Built in 2008
-- sqft lot
$-- Zestimate®
C$262/sqft
C$338/mo HOA
What's special
Spectacular city viewsSingle car garageUpdated kitchenDining room
- 45 days
- 9
- 2
Zillow last checked:
Listing updated:
Listed by:
Richard Bates,
eXp Realty (Kamloops),
Cameron McKeen,
eXp Realty (Kamloops)
Source: Association of Interior REALTORS,MLS®#: 10399544Originating MLS®#: Association of Interior REALTORS
Facts & features
Interior
Bedrooms & bathrooms
- Bedrooms: 3
- Bathrooms: 3
- Full bathrooms: 2
- 1/2 bathrooms: 1
Primary bedroom
- Description: Primary Bedroom
- Level: Second
- Dimensions: 16.33x11.83
Bedroom
- Description: Bedroom
- Level: Second
- Dimensions: 10.75x14.50
Bedroom
- Description: Bedroom
- Level: Second
- Dimensions: 11.50x9.75
Other
- Description: Ensuite - Full
- Features: Four Piece Bathroom
- Level: Second
- Dimensions: 0 x 0
Dining room
- Description: Dining Room
- Level: Main
- Dimensions: 7.83x7.92
Foyer
- Description: Foyer
- Level: Main
- Dimensions: 12.00x4.75
Other
- Description: Bathroom - Full
- Features: Four Piece Bathroom
- Level: Second
- Dimensions: 0 x 0
Half bath
- Description: Bathroom - Half
- Features: Two Piece Bathroom
- Level: Main
- Dimensions: 0 x 0
Kitchen
- Description: Kitchen
- Level: Main
- Dimensions: 11.75x7.58
Living room
- Description: Living Room
- Level: Main
- Dimensions: 16.25x12.75
Recreation
- Description: Recreation Room
- Level: Basement
- Dimensions: 19.58x10.33
Workshop
- Description: Cold Room
- Level: Basement
- Dimensions: 11.67x19.58
Heating
- Forced Air, Natural Gas
Cooling
- None
Appliances
- Included: Dryer, Dishwasher, Microwave, Range, Refrigerator, Washer
- Laundry: In Unit
Features
- Central Vacuum Rough-In
- Flooring: Mixed
- Basement: Full,Unfinished
- Number of fireplaces: 1
- Fireplace features: Electric
- Common walls with other units/homes: 2+ Common Walls
Interior area
- Total interior livable area: 2,061 sqft
- Finished area above ground: 1,268
- Finished area below ground: 793
Video & virtual tour
Property
Parking
- Total spaces: 1
- Parking features: Attached, Garage, On Site
- Attached garage spaces: 1
- Details: Strata Parking Type:LCP - Limited Common Property
Features
- Levels: Three Or More,Multi/Split
- Stories: 3
- Patio & porch: Patio
- Pool features: None
- Has view: Yes
- View description: Panoramic
- Waterfront features: None
Lot
- Features: Central Business District, Easy Access
Details
- Additional structures: Workshop
- Parcel number: 027576477
- Zoning: RM-2
- Special conditions: Standard
Construction
Type & style
- Home type: Townhouse
- Property subtype: Townhouse
Materials
- Vinyl Siding, Wood Frame
- Foundation: Concrete Perimeter
- Roof: Asphalt,Shingle
Condition
- New construction: No
- Year built: 2008
Utilities & green energy
- Sewer: Public Sewer
- Water: Public
Community & HOA
Community
- Features: Recreation Area, Shopping
HOA
- Has HOA: Yes
- HOA fee: C$338 monthly
Location
- Region: Kamloops
Financial & listing details
- Price per square foot: C$262/sqft
- Annual tax amount: C$3,639
- Date on market: 9/2/2026
- Cumulative days on market: 138 days
- Ownership: Freehold,Strata
Price history
Price history is unavailable.
Public tax history
Tax history is unavailable.
Climate risks
Neighborhood: Aberdeen
Nearby schools
GreatSchools rating
No schools nearby
We couldn't find any schools near this home.
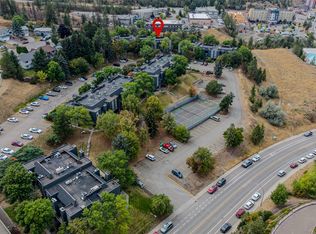
- C$334,9002 bd1 ba1.2k sqft1221 Hugh Allan Dr #70, Kamloops, BC V1S1M7For Sale
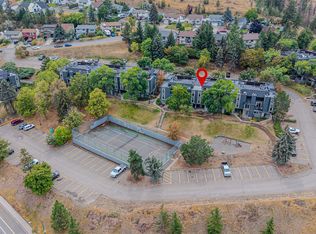
- C$364,9002 bd1 ba1.1k sqft1221 Hugh Allan Dr #38, Kamloops, BC V1S1M7For Sale
- C$634,9003 bd2 ba1.3k sqft1979 Harrison Way, Kamloops, BC V1S1M8For Sale
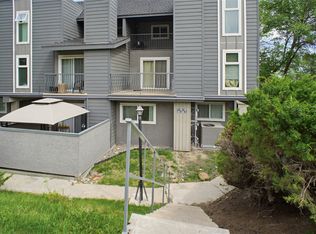
- C$339,9002 bd1 ba1.3k sqft1221 Hugh Allan Dr #20, Kamloops, BC V1S1M7For Sale
Similar homes
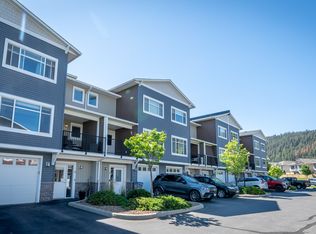
- C$524,9002 bd3 ba1.7k sqft1711 Copperhead Dr #6, Kamloops, BC V1S 0C2For Sale
 MLS ID #10403026, Quinn Pache. Association of Interior REALTORS
 - C$549,0003 bd3 ba1.8k sqft750 Dunrobin Dr #7, Kamloops, BC V1S 1X3For Sale
 MLS ID #10394242, Lindsay Pittman. Association of Interior REALTORS
 - C$529,9003 bd4 ba2k sqft411 Aberdeen Dr #7, Kamloops, BC V1S 1X2For Sale
 MLS ID #10397380, Aron Alexander. Association of Interior REALTORS
 - C$494,9003 bd2 ba1.3k sqft1110 Hugh Allan Dr #5, Kamloops, BC V1S 0B5For Sale
 MLS ID #10401691, Jessica Gunnlaugson. Association of Interior REALTORS
