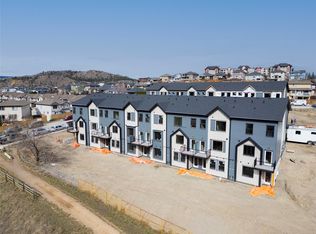
Lodgepole Crossing is a thoughtfully planned 53-unit townhome community by Granite Developments, offering modern design and family-friendly living in Pineview Valley. These inside units in Building B1 deliver 3 bedrooms, 3 bathrooms, and 1,800 sq. ft. of quality space just steps from Kamloops’ newest school opening in September 2026. Enter on the main floor to a two-story-inspired layout with bright open kitchen, dining, and living areas overlooking the natural parkway system of ponds and trails winding through Pineview. Upstairs features three comfortable bedrooms, including a primary suite with walk-in closet, 5’ glass shower ensuite, and a main full bathroom. The walkout lower level is perfect for family or guests, boasting a spacious entertainment room, 3-piece bath, and abundant natural light from large windows. Each unit includes a single-car garage and generous storage options. Interiors showcase design-forward finishes—wood flooring, tall ceilings, clean lines, and a cozy feature fireplace—while exteriors blend Hardie siding, shake, and board-and-batten textures for architectural curb appeal. These inside units offer an efficient floorplan that maximizes style and function while connecting seamlessly to Pineview’s trails and green spaces. Lodgepole Crossing is where lifestyle and quality meet in an exciting new Kamloops community.
For sale
C$598,000
1940 Lodgepole Dr #152-000, Kamloops, BC V1S 1X5
3beds
1,693sqft
Townhouse
Built in 2026
-- sqft lot
$-- Zestimate®
C$353/sqft
C$270/mo HOA
What's special
Bright open kitchenSpacious entertainment roomSingle-car garageGenerous storage optionsWood flooringTall ceilingsCozy feature fireplace
- 142 days |
- 1 |
- 1 |
Zillow last checked:
Listing updated:
Listed by:
David Lawrence,
Royal LePage Westwin Realty
Source: Association of Interior REALTORS,MLS®#: 10381599Originating MLS®#: Association of Interior REALTORS
Facts & features
Interior
Bedrooms & bathrooms
- Bedrooms: 3
- Bathrooms: 3
- Full bathrooms: 2
- 1/2 bathrooms: 1
Primary bedroom
- Level: Second
- Dimensions: 18.00x12.00
Bedroom
- Level: Second
- Dimensions: 9.00x9.00
Bedroom
- Level: Second
- Dimensions: 9.00x9.00
Other
- Level: Second
- Dimensions: 0 x 0
Dining room
- Level: Main
- Dimensions: 7.00x11.00
Other
- Level: Second
- Dimensions: 0 x 0
Half bath
- Level: Basement
- Dimensions: 0 x 0
Kitchen
- Level: Main
- Dimensions: 9.00x9.00
Laundry
- Level: Second
- Dimensions: 3.00x3.00
Living room
- Level: Main
- Dimensions: 11.00x11.00
Recreation
- Level: Basement
- Dimensions: 12.00x12.00
Heating
- Forced Air, Natural Gas
Cooling
- Central Air
Appliances
- Laundry: In Unit
Features
- Basement: Finished
- Has fireplace: No
- Common walls with other units/homes: 2+ Common Walls
Interior area
- Total interior livable area: 1,693 sqft
- Finished area above ground: 1,296
- Finished area below ground: 397
Property
Parking
- Total spaces: 1
- Parking features: Attached, Garage, On Site
- Attached garage spaces: 1
- Details: Strata Parking Type:Part of Strata/Assoc Lot
Features
- Levels: Three Or More
- Stories: 3
- Pool features: None
Lot
- Features: Near Park
Details
- Parcel number: 000000000
- Zoning: RM3
- Special conditions: Standard
Construction
Type & style
- Home type: Townhouse
- Property subtype: Townhouse
Materials
- Wood Frame
- Foundation: Concrete Perimeter
Condition
- New construction: No
- Year built: 2026
Utilities & green energy
- Sewer: Public Sewer
- Water: Public
Community & HOA
Community
- Features: Near Schools, Park, Recreation Area, Shopping
HOA
- Has HOA: No
- HOA fee: C$270 monthly
Location
- Region: Kamloops
Financial & listing details
- Price per square foot: C$353/sqft
- Date on market: 4/1/2026
- Cumulative days on market: 143 days
- Ownership: Freehold,Strata
Price history
Price history is unavailable.
Public tax history
Tax history is unavailable.
Climate risks
Neighborhood: Aberdeen
Nearby schools
GreatSchools rating
No schools nearby
We couldn't find any schools near this home.
- C$598,0003 bd3 ba1.6k sqft1940 Lodgepole Dr #147-000, Kamloops, BC V1S1X5For Sale
- C$598,0003 bd3 ba1.6k sqft1940 Lodgepole Dr #148-000, Kamloops, BC V1S1X5For Sale
- C$598,0003 bd3 ba1.6k sqft1940 Lodgepole Dr #151-000, Kamloops, BC V1S1X5For Sale
- C$605,0003 bd3 ba2k sqft1940 Lodgepole Dr #103-000, Kamloops, BC V1S1X5For Sale

- C$598,0003 bd3 ba1.6k sqft1940 Lodgepole Dr #150-000, Kamloops, BC V1S1X5For Sale
- C$605,0003 bd3 ba2k sqft1940 Lodgepole Dr #104-000, Kamloops, BC V1S1X5For Sale
- C$605,0003 bd3 ba2k sqft1940 Lodgepole Dr #106-000, Kamloops, BC V1S1X5For Sale
- C$605,0003 bd3 ba2k sqft1940 Lodgepole Dr #105-000, Kamloops, BC V1S1X5For Sale
Similar homes
- C$598,0003 bd3 ba1.6k sqft1940 Lodgepole Dr #150-000, Kamloops, BC V1S 1X5For SaleMLS ID #10381580, David Lawrence. Association of Interior REALTORS
- C$598,0003 bd3 ba1.6k sqft1940 Lodgepole Dr #151-000, Kamloops, BC V1S 1X5For SaleMLS ID #10381587, David Lawrence. Association of Interior REALTORS
- C$598,0003 bd3 ba1.6k sqft1940 Lodgepole Dr #148-000, Kamloops, BC V1S 1X5For SaleMLS ID #10381575, David Lawrence. Association of Interior REALTORS
- C$598,0003 bd3 ba1.6k sqft1940 Lodgepole Dr #149-000, Kamloops, BC V1S 1X5For SaleMLS ID #10381579, David Lawrence. Association of Interior REALTORS
- C$598,0003 bd3 ba1.6k sqft1940 Lodgepole Dr #147-000, Kamloops, BC V1S 1X5For SaleMLS ID #10381569, David Lawrence. Association of Interior REALTORS
- C$559,9003 bd3 ba1.4k sqft1701 Foxtail Dr #123, Kamloops, BC V1S 0E9For SaleMLS ID #10388766, Jessica Gunnlaugson. Association of Interior REALTORS
- C$624,9003 bd2 ba1.6k sqft1323 Kinross Pl #120, Kamloops, BC V1S 0B8For SaleMLS ID #10398370, Parker Bennett. Association of Interior REALTORS
- C$624,9003 bd2 ba1.5k sqft1850 Hugh Allan Dr #117, Kamloops, BC V1S 0C8For SaleMLS ID #10393982, Nolan Pastoor. Association of Interior REALTORS
- C$599,9003 bd3 ba1.6k sqft576 Nicola St #10, Kamloops, BC V2C 2R1For SaleMLS ID #10393864, Jennifer Munro. Association of Interior REALTORS
- C$549,0003 bd4 ba2k sqft411 Aberdeen Dr #7, Kamloops, BC V1S 1X2For SaleMLS ID #10397380, Aron Alexander. Association of Interior REALTORS
- C$559,0003 bd3 ba1.8k sqft750 Dunrobin Dr #7, Kamloops, BC V1S 1X3For SaleMLS ID #10394242, Lindsay Pittman. Association of Interior REALTORS
- C$599,9002 bd3 ba1.5k sqft145 Saint Paul St, Kamloops, BC V2C 2J1For SaleMLS ID #10397028, Blair Harper. Association of Interior REALTORS
- C$474,9992 bd2 ba1.1k sqft1110 Hugh Allan Dr #12, Kamloops, BC V1S 0B5For SaleMLS ID #10398244, Dana Storfield. Association of Interior REALTORS
- C$569,9002 bd3 ba1.8k sqft321 Centre Ave #102, Kamloops, BC V2C 1V2For SaleMLS ID #10382573, Scott Mcdowell. Association of Interior REALTORS
- C$639,9003 bd4 ba1.7k sqft255 Pemberton Ter #24, Kamloops, BC V2C 6R2For SaleMLS ID #10394937, Rie Takahashi. Association of Interior REALTORS
- C$575,0003 bd4 ba1.9k sqft1993 Quappelle Blvd #135, Kamloops, BC V2E 0C2For SaleMLS ID #10397068, Nolan Pastoor. Association of Interior REALTORS
- C$649,9003 bd2 ba1.4k sqft1963 Harrison Way, Kamloops, BC V1S 1M8For SaleMLS ID #10389009, Sanja Rodger. Association of Interior REALTORS
- C$564,9002 bd2 ba1.1k sqft1393 9th Ave #118, Kamloops, BC V2C 0H8For SaleMLS ID #10393229, Chris Chan. Association of Interior REALTORS
- C$539,9002 bd2 ba1.1k sqft227 Battle St #101, Kamloops, BC V2C 2L3For SaleMLS ID #10388220, Jestine Hinch. Association of Interior REALTORS
- C$649,9003 bd2 ba1.5k sqft575 Gleneagles Dr, Kamloops, BC V2E 1X1For SaleMLS ID #10397639, Jestine Hinch. Association of Interior REALTORS
