Beautifully updated home with stunning North Thompson River views! This spacious 2+1 bedroom, 4 bathroom home offers a unique and functional layout with every bedroom featuring its own ensuite - ideal for families, guests, or students.
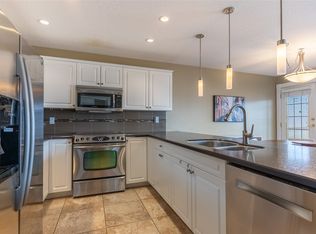
The bright, open main floor showcases a large living room with a picture window, modern finishes, and a beautifully updated kitchen featuring stainless steel appliances, black granite sink, updated cabinetry, and custom window coverings throughout. The spacious primary suite offers a large walk-in closet and a stunning renovated ensuite with a glass walk-in shower and elegant arched entry.
Extensive updates include luxury vinyl plank flooring, modern LED lighting, fresh neutral paint, Poly-B plumbing professionally replaced, updated powder room and laundry, renovated guest ensuite, new central A/C (2025), and an electric fireplace.
Enjoy your private back patio backing onto beautifully maintained City's Greenstone Park, plus the convenience of a double garage and visitor parking right outside your door. Located within walking distance to Thompson Rivers University (TRU) and just minutes to shopping, downtown, the hospital, and all amenities. Quick possession possible. Move-in ready with exceptional updates, beautiful views, and an unbeatable location!
For sale
C$639,900
255 Pemberton Ter #24, Kamloops, BC V2C 6R2
3beds
1,789sqft
Townhouse
Built in 1993
-- sqft lot
$-- Zestimate®
C$358/sqft
C$380/mo HOA
What's special
Bright open main floorModern finishesBeautifully updated kitchenStainless steel appliancesBlack granite sinkUpdated cabinetryCustom window coverings throughout
- 3 days |
- 4 |
- 0 |
Zillow last checked:
Listing updated:
Listed by:
Rie Takahashi,
REMAX Kamloops,
Ayla Spizawka,
REMAX Kamloops
Source: Association of Interior REALTORS,MLS®#: 10394937Originating MLS®#: Association of Interior REALTORS
Facts & features
Interior
Bedrooms & bathrooms
- Bedrooms: 3
- Bathrooms: 4
- Full bathrooms: 3
- 1/2 bathrooms: 1
Primary bedroom
- Level: Second
- Dimensions: 12.92x14.00
Bedroom
- Level: Basement
- Dimensions: 15.67x8.33
Bedroom
- Level: Second
- Dimensions: 11.08x10.25
Other
- Level: Basement
- Dimensions: 0 x 0
Other
- Level: Second
- Dimensions: 0 x 0
Dining room
- Level: Main
- Dimensions: 12.17x8.92
Other
- Level: Second
- Dimensions: 0 x 0
Half bath
- Level: Main
- Dimensions: 0 x 0
Kitchen
- Level: Main
- Dimensions: 11.25x9.00
Living room
- Level: Main
- Dimensions: 18.33x21.75
Heating
- Forced Air, Natural Gas
Cooling
- Central Air
Appliances
- Laundry: In Unit
Features
- Basement: Finished
- Has fireplace: No
- Common walls with other units/homes: 1 Common Wall
Interior area
- Total interior livable area: 1,789 sqft
- Finished area above ground: 1,420
- Finished area below ground: 369
Property
Parking
- Total spaces: 1
- Parking features: Attached, Garage, On Site
- Attached garage spaces: 1
- Details: Strata Parking Type:Part of Strata/Assoc Lot
Features
- Levels: Three Or More
- Stories: 3
- Pool features: None
Details
- Parcel number: 018551386
- Zoning: RM2
- Special conditions: Standard
Construction
Type & style
- Home type: Townhouse
- Property subtype: Townhouse
Condition
- New construction: No
- Year built: 1993
Utilities & green energy
- Sewer: Public Sewer
- Water: Public
Community & HOA
HOA
- Has HOA: No
- HOA fee: C$380 monthly
Location
- Region: Kamloops
Financial & listing details
- Price per square foot: C$358/sqft
- Annual tax amount: C$3,776
- Date on market: 7/16/2026
- Ownership: Freehold,Strata
Rie Takahashi
Rie Takahashi
By pressing Contact Agent, you agree that the real estate professional identified above may call/text you about your search, which may involve use of automated means and pre-recorded/artificial voices. You don't need to consent as a condition of buying any property, goods, or services. Message/data rates may apply. You also agree to our Terms of Use. Zillow does not endorse any real estate professionals. We may share information about your recent and future site activity with your agent to help them understand what you're looking for in a home.
Price history
Price history is unavailable.
Public tax history
Tax history is unavailable.
Climate risks
Neighborhood: Lower Sahali
Nearby schools
GreatSchools rating
No schools nearby
We couldn't find any schools near this home.
- C$414,9001 bd1 ba1k sqft875 Sahali Ter #402, Kamloops, BC V2C6W8For Sale

- C$677,7004 bd4 ba2k sqft255 Pemberton Ter #37, Kamloops, BC V2C6R2For Sale

- C$469,0002 bd2 ba1.1k sqft875 Sahali Ter #204, Kamloops, BC V2C6W8For Sale

- C$389,9001 bd1 ba1.1k sqft875 Sahali Ter #307, Kamloops, BC V2C6W8For Sale
- C$--2 bd1 ba-- sqft24 Columbia St W #1A, Kamloops, BC V2C1K3Off Market
- C$---- bd2 ba1.5k sqft380 Pemberton Ter #0B-1516SQFT, Kamloops, BC V2C1T4Off Market
- C$---- bd-- ba1.2k sqft380 Pemberton Ter #0B-1228SQFT, Kamloops, BC V2C1T4Off Market
- C$--3 bd2 ba1.2k sqft380 Pemberton Ter #3B-2BA-1228SQFT, Kamloops, BC V2C1T4Off Market
Similar homes
- C$599,9003 bd3 ba1.6k sqft576 Nicola St #10, Kamloops, BC V2C 2R1For Sale
 MLS ID #10393864, Jennifer Munro. Association of Interior REALTORS
 - C$459,9003 bd2 ba1.4k sqft1780 Springview Pl #309, Kamloops, BC V2E 1J4For Sale
 MLS ID #10395170, Dana Storfield. Association of Interior REALTORS
 - C$689,9004 bd2 ba2.3k sqft1754 Sheridan Dr, Kamloops, BC V2B 6A9For Sale
 MLS ID #10395091, David Payne. Association of Interior REALTORS
 - C$547,5003 bd4 ba1.6k sqft1750 McKinley Ct #32, Kamloops, BC V2E 2N5For Sale
 MLS ID #10393716, Zach Anderson. Association of Interior REALTORS
 - C$525,0004 bd4 ba1.8k sqft1750 McKinley Ct #40, Kamloops, BC V2E 2N5For SaleMLS ID #10394385, Derek Leippi. Association of Interior REALTORS
- C$625,0003 bd4 ba1.9k sqft1900 Hugh Allan Dr #13, Kamloops, BC V1S 0A8For SaleMLS ID #10386647, David Lawrence. Association of Interior REALTORS
- C$559,0003 bd3 ba1.8k sqft750 Dunrobin Dr #7, Kamloops, BC V1S 1X3For SaleMLS ID #10394242, Lindsay Pittman. Association of Interior REALTORS
- C$599,9992 bd2 ba1.8k sqft2022 Pacific Way #28, Kamloops, BC V1S 1T1For SaleMLS ID #10393767, Erin Arksey. Association of Interior REALTORS
- C$539,9002 bd2 ba1.1k sqft227 Battle St #101, Kamloops, BC V2C 2L3For SaleMLS ID #10388220, Jestine Hinch. Association of Interior REALTORS
- C$634,9003 bd2 ba1.5k sqft1850 Hugh Allan Dr #117, Kamloops, BC V1S 0C8For SaleMLS ID #10393982, Nolan Pastoor. Association of Interior REALTORS
- C$644,9003 bd3 ba1.6k sqft3580 Valleyview Dr #134, Kamloops, BC V2C 4C1For SaleMLS ID #10394594, Tracy Mackenzie. Association of Interior REALTORS
- C$669,9003 bd2 ba1.5k sqft575 Gleneagles Dr, Kamloops, BC V2E 1X1For SaleMLS ID #10391327, Jestine Hinch. Association of Interior REALTORS
- C$579,9003 bd2 ba1.6k sqft1940 Hillside Dr #32, Kamloops, BC V2E 2T3For SaleMLS ID #10391224, Scott Mcdowell. Association of Interior REALTORS
- C$549,9003 bd3 ba2k sqft1990 Pacific Way #20, Kamloops, BC V1S 1W3For SaleMLS ID #10387667, Richard Bates. Association of Interior REALTORS
- C$734,9003 bd3 ba2.2k sqft485 Gleneagles Dr, Kamloops, BC V2E 1Y4For SaleMLS ID #10393603, Jackie Brommeland. Association of Interior REALTORS
- C$559,9004 bd4 ba1.6k sqft1750 McKinley Ct #29, Kamloops, BC V2E 2N5For SaleMLS ID #10382393, Jeremy Reid. Association of Interior REALTORS
- C$675,0003 bd2 ba1.4k sqft1963 Harrison Way, Kamloops, BC V1S 1M8For SaleMLS ID #10389009, Sanja Rodger. Association of Interior REALTORS
- C$699,9003 bd2 ba1.8k sqft2781 Skeena Dr, Kamloops, BC V2E 2M9For SaleMLS ID #10392738, Jaclyn Frilund. Association of Interior REALTORS
- C$649,9003 bd2 ba1.7k sqft2592 Crestline St #9, Kamloops, BC V2B 0E7For SaleMLS ID #10392611, Adam Popien. Association of Interior REALTORS
- C$599,9002 bd3 ba1.8k sqft504 Belmonte Ave, Kamloops 1, BC V2H 0C6For SaleMLS ID #10394272, Ben Hack. Association of Interior REALTORS
