Discover elevated living in this beautifully renovated townhome, perfectly positioned to capture sweeping views of Kamloops’ city lights and surrounding mountains. This meticulously updated 3-level split offers 2 spacious bedrooms plus a large den, providing flexibility for a home office, guest space, or additional living area. Thoughtfully redesigned throughout, the home features new flooring, trim, and paint, creating a clean, modern aesthetic. The bright white kitchen is a standout, complete with soft-close cabinetry, quartz countertops, and updated lighting—ideal for both everyday living and entertaining. The inviting dining area flows seamlessly into the living space, highlighted by a cozy gas fireplace. Additional upgrades include a new furnace and numerous contemporary finishes that enhance both comfort and efficiency. With 2 bathrooms, a double garage, and access to RV parking within the complex, this home offers exceptional convenience and value. An immaculate, move-in-ready property that combines style, function, and stunning views—this is a rare opportunity in Kamloops. All meas are approx, buyer to confirm if important.
For sale
C$589,900
2022 Pacific Way #28, Kamloops, BC V1S 1T1
2beds
1,817sqft
Townhouse
Built in 1993
-- sqft lot
$-- Zestimate®
C$325/sqft
C$398/mo HOA
What's special
Beautifully renovated townhomeBright white kitchenSoft-close cabinetryQuartz countertopsUpdated lightingCozy gas fireplaceNew furnace
- 103 days
- 5
- 0
Zillow last checked:
Listing updated:
Listed by:
Erin Arksey,
eXp Realty (Kamloops),
Blair Rota,
eXp Realty (Kamloops)
Source: Association of Interior REALTORS,MLS®#: 10393767Originating MLS®#: Association of Interior REALTORS
Facts & features
Interior
Bedrooms & bathrooms
- Bedrooms: 2
- Bathrooms: 2
- Full bathrooms: 2
Primary bedroom
- Description: Primary Bedroom
- Level: Second
- Dimensions: 11.00x14.00
Bedroom
- Description: Bedroom
- Level: Basement
- Dimensions: 11.67x11.33
Other
- Description: Ensuite - Full
- Features: Four Piece Bathroom
- Level: Basement
- Dimensions: 0 x 0
Den
- Description: Den
- Level: Basement
- Dimensions: 12.25x11.83
Dining room
- Description: Dining Room
- Level: Second
- Dimensions: 16.00x15.00
Other
- Description: Bathroom - Three Quarter
- Features: Three Piece Bathroom
- Level: Second
- Dimensions: 0 x 0
Kitchen
- Description: Kitchen
- Level: Second
- Dimensions: 9.00x9.00
Laundry
- Description: Laundry
- Level: Basement
- Dimensions: 3.00x4.75
Living room
- Description: Living Room
- Level: Main
- Dimensions: 19.00x13.00
Storage room
- Description: Storage
- Level: Basement
- Dimensions: 10.00x12.00
Heating
- Forced Air
Cooling
- Central Air
Appliances
- Included: Dishwasher, Microwave, Range, Refrigerator, Washer
- Laundry: In Unit
Features
- Den
- Flooring: Ceramic Tile, Laminate
- Basement: None
- Number of fireplaces: 1
- Fireplace features: Gas
- Common walls with other units/homes: 2+ Common Walls
Interior area
- Total interior livable area: 1,817 sqft
- Finished area above ground: 1,478
- Finished area below ground: 339
Property
Parking
- Total spaces: 2
- Parking features: Attached, Garage, On Site, RV Access/Parking
- Attached garage spaces: 2
- Details: Strata Parking Type:Part of Strata/Assoc Lot
Features
- Levels: Three Or More,Multi/Split
- Stories: 3
- Pool features: None
- Has view: Yes
- View description: Mountain(s)
Details
- Parcel number: 018493742
- Zoning: RM-2
- Special conditions: Standard
Construction
Type & style
- Home type: Townhouse
- Property subtype: Townhouse
Materials
- Vinyl Siding, Wood Frame
- Foundation: Concrete Perimeter
- Roof: Asphalt,Shingle
Condition
- New construction: No
- Year built: 1993
Utilities & green energy
- Sewer: Public Sewer
- Water: Public
Community & HOA
HOA
- Has HOA: No
- HOA fee: C$398 monthly
Location
- Region: Kamloops
Financial & listing details
- Price per square foot: C$325/sqft
- Annual tax amount: C$3,511
- Date on market: 7/6/2026
- Cumulative days on market: 184 days
- Ownership: Freehold,Strata
Price history
Price history is unavailable.
Public tax history
Tax history is unavailable.
Climate risks
Neighborhood: Aberdeen
Nearby schools
GreatSchools rating
No schools nearby
We couldn't find any schools near this home.
- C$539,9003 bd3 ba2.4k sqft2022 Pacific Way UNIT 8, Kamloops, BC V1S1T1For Sale
- C$589,9993 bd3 ba2.3k sqft2030 Van Horne Dr #15, Kamloops, BC V1S1P6For Sale
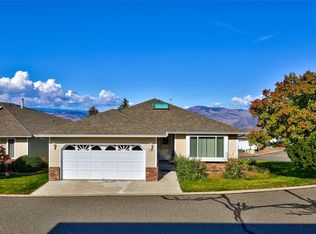
- C$989,9004 bd4 ba2.8k sqft2076 Muirfield Rd, Kamloops, BC V1S1S6For Sale
- C$1,149,9005 bd3 ba2.6k sqft2003 Muirfield Rd, Kamloops, BC V1S1S6For Sale
Similar homes
- C$539,9003 bd3 ba2k sqft1990 Pacific Way #20, Kamloops, BC V1S 1W3For Sale
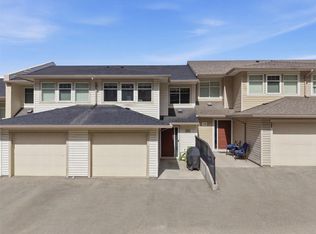 MLS ID #10399544, Richard Bates. Association of Interior REALTORS
 - C$575,0002 bd3 ba1.5k sqft1795 Summit Dr #11, Kamloops, BC V2E 2E8For Sale
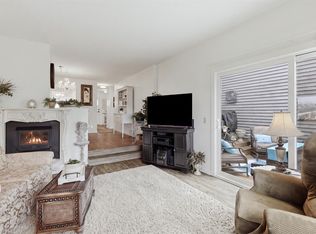 MLS ID #10402154, Carmen Rice. Association of Interior REALTORS
 - C$549,0003 bd3 ba1.8k sqft750 Dunrobin Dr #7, Kamloops, BC V1S 1X3For Sale
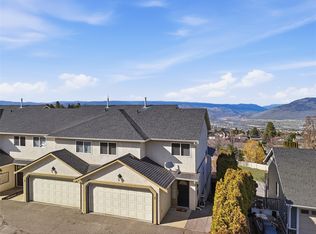 MLS ID #10394242, Lindsay Pittman. Association of Interior REALTORS
 - C$529,9003 bd4 ba2k sqft411 Aberdeen Dr #7, Kamloops, BC V1S 1X2For Sale
 MLS ID #10397380, Aron Alexander. Association of Interior REALTORS
