Welcome to Harrison View, offering a 1-bed plus den condo with stunning river, city and valley views. This unit is located on the 2nd floor of the building with easy access from the main entrance elevator. The bright open floor plan features a large kitchen with granite counters and stainless steel Whirlpool appliances. The living and dining room spaces flow seamlessly through to the large north-facing covered deck, a fantastic space to enjoy a morning coffee or evening beverage and take in the beautiful views. The primary bedroom has a walk-through closet leading to a large ensuite bathroom. Off the living room is a large den that could be used as a second bedroom or office. Other features of this unit are newly updated vinyl plank flooring, in-suite laundry and spacious closets for storage. The building includes two secured underground parking spaces (#13 & #14), a good-sized gym space on the same floor a few steps away) A bike storage unit, a storage locker ($50/month if required) and an outside communal area with a gazebo for more outdoor relaxing space. Pets allowed with restrictions (1 dog AND 1 cat or 2 cats). Book your showing today!
For sale
C$409,900
1200 Harrison Pl #204, Kamloops, BC V1S 1M1
1beds
830sqft
Apartment
Built in 2013
-- sqft lot
$-- Zestimate®
C$494/sqft
C$375/mo HOA
What's special
Bright open floor planStainless steel whirlpool appliancesLarge north-facing covered deckLarge ensuite bathroomIn-suite laundrySpacious closets for storage
- 64 days
- 3
- 0
Zillow last checked:
Listing updated:
Listed by:
Richard Burnett,
Brendan Shaw Real Estate Ltd.,
Brendan Shaw,
Brendan Shaw Real Estate Ltd.
Source: Association of Interior REALTORS,MLS®#: 10400090Originating MLS®#: Association of Interior REALTORS
Facts & features
Interior
Bedrooms & bathrooms
- Bedrooms: 1
- Bathrooms: 2
- Full bathrooms: 1
- 1/2 bathrooms: 1
Primary bedroom
- Description: Bedroom
- Level: Main
- Dimensions: 12.00x12.00
Other
- Description: Ensuite - Full
- Features: Four Piece Bathroom
- Level: Main
- Dimensions: 0 x 0
Den
- Description: Den
- Level: Main
- Dimensions: 8.00x8.00
Dining room
- Description: Dining Room
- Level: Main
- Dimensions: 11.00x8.00
Half bath
- Description: Bathroom - Half
- Features: Two Piece Bathroom
- Level: Main
- Dimensions: 0 x 0
Kitchen
- Description: Kitchen
- Level: Main
- Dimensions: 12.00x8.00
Living room
- Description: Living Room
- Level: Main
- Dimensions: 13.00x11.00
Heating
- Electric, Other
Cooling
- Central Air
Appliances
- Included: Dryer, Dishwasher, Microwave, Range, Refrigerator, Washer
- Laundry: In Unit
Features
- Den
- Flooring: Mixed
- Windows: Window Treatments
- Basement: None
- Has fireplace: No
- Common walls with other units/homes: 2+ Common Walls
Interior area
- Total interior livable area: 830 sqft
- Finished area above ground: 830
- Finished area below ground: 0
Property
Parking
- Parking features: Underground, On Site, Other
- Details: Strata Parking Type:CP - Assigned by Strata/Assoc
Features
- Levels: One
- Stories: 1
- Pool features: None
- Has view: Yes
- View description: Panoramic
- Waterfront features: None
Lot
- Features: Central Business District, Secluded
Details
- Parcel number: 029035082
- Zoning: RM-2
- Special conditions: Standard
- Other equipment: Intercom
Construction
Type & style
- Home type: Apartment
- Architectural style: Other
- Property subtype: Apartment
Materials
- Other, See Remarks, Wood Frame
- Roof: Asphalt,Shingle
Condition
- New construction: No
- Year built: 2013
Utilities & green energy
- Sewer: Public Sewer
- Water: Public
Community & HOA
Community
- Features: Shopping
HOA
- Has HOA: Yes
- Amenities included: Elevator(s), Fitness Center
- Services included: Association Management, Insurance, Maintenance Grounds, Recreation Facilities, Reserve Fund, Sewer, Snow Removal, Water
- HOA fee: C$375 monthly
Location
- Region: Kamloops
Financial & listing details
- Price per square foot: C$494/sqft
- Annual tax amount: C$2,666
- Date on market: 9/8/2026
- Cumulative days on market: 64 days
- Ownership: Freehold,Strata
Price history
Price history is unavailable.
Public tax history
Tax history is unavailable.
Climate risks
Neighborhood: Aberdeen
Nearby schools
GreatSchools rating
No schools nearby
We couldn't find any schools near this home.

Similar homes
- C$417,5002 bd1 ba873 sqft2025 Pacific Way #103, Kamloops, BC V1S 1V2For Sale
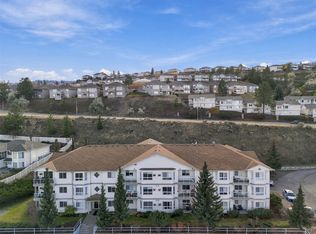 MLS ID #10405058, Amanda Mitchell. Association of Interior REALTORS
- C$389,9002 bd2 ba997 sqft755 McGill Rd #401, Kamloops, BC V2C 0B6For Sale
 MLS ID #10405352, Aaron Goddard. Association of Interior REALTORS
- C$339,9001 bd1 ba732 sqft1120 Hugh Allan Dr #214, Kamloops, BC V1S 1T4For Sale
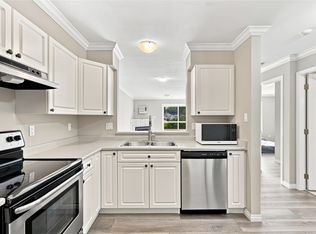 MLS ID #10399092, Henry Hayward. Association of Interior REALTORS
- C$449,9003 bd2 ba755 sqft1000 Talasa Way #1102, Kamloops 1, BC V2H 0C2For Sale
 MLS ID #10405468, Ben Hack. Association of Interior REALTORS
