Exceptional opportunity in one of Kamloops' most sought-after neighbourhoods—Sahali. Built in 2021, this bright and modern 2-bedroom + Den, 2-bathroom condo offers a spacious open-concept layout with contemporary finishes, added convenience of two parking stalls and an additional secured storage locker. The oversized primary bedroom serves as a luxurious retreat, complete with a walk-in closet and private 3-piece ensuite. The main living area is filled with natural light and flows seamlessly onto a large balcony, creating the perfect space for entertaining or relaxing outdoors. Ideally situated with easy access to hiking trails, McGowan Park, McGowan Elementary School, Thompson Rivers University, Aberdeen Mall, shopping, restaurants, churches, and countless everyday amenities, this home offers an unbeatable combination of comfort and convenience. Public transit is just steps from the building, making it an excellent choice for students, professionals, downsizers, and investors alike. Whether you're looking for a quality home or a strong addition to your investment portfolio, this exceptional property is one you won't want to miss. All measurements are approximate.
For sale
C$499,900
2046 Robson Pl #216, Kamloops, BC V2E 0A5
2beds
1,123sqft
Apartment
Built in 2021
-- sqft lot
$-- Zestimate®
C$445/sqft
C$342/mo HOA
What's special
Spacious open-concept layoutContemporary finishesOversized primary bedroomLuxurious retreatWalk-in closet
- 93 days
- 2
- 0
Zillow last checked:
Listing updated:
Listed by:
Mandeep Chahal,
Stonehaus Realty Corp,
Quinn Pache,
Stonehaus Realty Corp
Source: Association of Interior REALTORS,MLS®#: 10393459Originating MLS®#: Association of Interior REALTORS
Facts & features
Interior
Bedrooms & bathrooms
- Bedrooms: 2
- Bathrooms: 2
- Full bathrooms: 2
Primary bedroom
- Description: Primary Bedroom
- Level: Main
- Dimensions: 12.00x14.75
Bedroom
- Description: Bedroom
- Level: Main
- Dimensions: 10.75x15.25
Other
- Description: Ensuite - Three Quarter
- Features: Three Piece Bathroom
- Level: Main
- Dimensions: 0 x 0
Den
- Description: Den
- Level: Main
- Dimensions: 9.00x7.50
Other
- Description: Bathroom - Full
- Features: Four Piece Bathroom
- Level: Main
- Dimensions: 0 x 0
Kitchen
- Description: Kitchen
- Level: Main
- Dimensions: 12.75x10.75
Living room
- Description: Living Room
- Level: Main
- Dimensions: 15.25x16.17
Heating
- Natural Gas, Other
Cooling
- Central Air
Appliances
- Included: Dryer, Dishwasher, Microwave, Range, Refrigerator, Washer
- Laundry: In Unit
Features
- Den
- Flooring: Carpet, Ceramic Tile, Laminate
- Windows: Window Treatments
- Basement: None
- Number of fireplaces: 1
- Fireplace features: Electric
- Common walls with other units/homes: 2+ Common Walls
Interior area
- Total interior livable area: 1,123 sqft
- Finished area above ground: 1,123
- Finished area below ground: 0
Property
Parking
- Total spaces: 2
- Parking features: Underground, Garage, Garage Door Opener, On Site, Secured
- Details: Strata Parking Type:CP - Assigned by Strata/Assoc
Features
- Levels: One
- Stories: 1
- Exterior features: Sprinkler/Irrigation
- Pool features: None
- Waterfront features: None
Lot
- Features: Central Business District, Landscaped, Near Park, Private, Near Public Transit, Sprinklers In Ground
Details
- Parcel number: 031477861
- Zoning: RM3
- Special conditions: Standard
- Other equipment: Intercom
Construction
Type & style
- Home type: Apartment
- Property subtype: Apartment
Materials
- Fiber Cement, Wood Frame
- Foundation: Concrete Perimeter
- Roof: Asphalt,Bitumen,Shingle
Condition
- New construction: No
- Year built: 2021
Utilities & green energy
- Sewer: Public Sewer
- Water: Public
Community & HOA
Community
- Features: Park, Recreation Area, Shopping
HOA
- Has HOA: Yes
- Amenities included: Elevator(s), Recreation Facilities
- HOA fee: C$342 monthly
Location
- Region: Kamloops
Financial & listing details
- Price per square foot: C$445/sqft
- Annual tax amount: C$3,426
- Date on market: 7/6/2026
- Cumulative days on market: 94 days
- Ownership: Freehold,Strata
Price history
Price history is unavailable.
Public tax history
Tax history is unavailable.
Climate risks
Neighborhood: Upper Sahali
Nearby schools
GreatSchools rating
No schools nearby
We couldn't find any schools near this home.

Similar homes
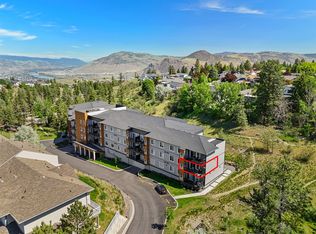
- C$499,9002 bd2 ba1.1k sqft2046 Robson Pl #316, Kamloops, BC V2E 0A5For Sale
 MLS ID #10399334, Mandeep Chahal. Association of Interior REALTORS
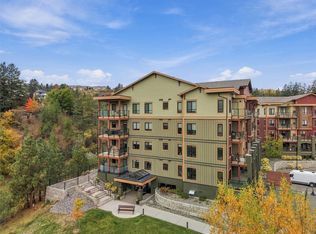
 - C$495,0002 bd2 ba1k sqft2046 Robson Pl #314, Kamloops, BC V2E 0A5For Sale
 MLS ID #10397415, Kylie Taphorn. Association of Interior REALTORS
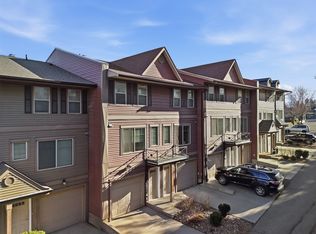
 - C$599,9002 bd2 ba1.1k sqft1405 Springhill Dr #2103, Kamloops, BC V2C 0B4For Sale
 MLS ID #10402910, Jerri Van. Association of Interior REALTORS
 - C$494,9003 bd2 ba1.3k sqft1110 Hugh Allan Dr #5, Kamloops, BC V1S 0B5For Sale
 MLS ID #10401691, Jessica Gunnlaugson. Association of Interior REALTORS
