Welcome to this impressive Sahali family home offering over 4,000 sq ft of living space with 6 bedrooms, 4 bathrooms, a detached double garage & private in-ground pool. Situated on a beautifully maintained corner lot in one of Kamloops’ most sought-after neighbourhoods, this property offers exceptional space for growing or multi-generational families. The grand entry welcomes you into a bright & functional layout featuring soaring ceilings, expansive windows & multiple gathering spaces designed for everyday living & entertaining. On the main floor you will find the bright living & dining room w/ natural gas fireplace that flows seamlessly into the beautiful kitchen w/ breakfast nook & 2nd natural gas fireplace that overlooks the backyard oasis complete with patio space, mature landscaping and an in-ground pool creating the perfect setting for relaxing & hosting family & friends. The main floor also offers a bedroom/office, laundry room & full bathroom. Upstairs features 4 generously sized bedrooms including the spacious primary suite complete with walk-in closet & ensuite plus a main bath with double sinks down the hall. The lower level offers additional living space with a bedroom, rec room & abundant storage ideal for teenagers, guests, gym, theatre room or an in-law suite with separate entrance. Detached double garage & additional driveway parking. Fabulous proximity to schools, parks, shopping, TRU & all Sahali amenities! This is a home that you will not want to miss!
For sale
Street View
C$1,049,900
611 Robson Dr, Kamloops, BC V2E 2B4
6beds
4,246sqft
Single Family Residence
Built in 1990
7,840 Square Feet Lot
$-- Zestimate®
C$247/sqft
C$-- HOA
What's special
- 26 days
- 11
- 0
Zillow last checked:
Listing updated:
Listed by:
Jennifer McQueen,
Century 21 Assurance Realty Ltd
Source: Association of Interior REALTORS,MLS®#: 10399652Originating MLS®#: Association of Interior REALTORS
Facts & features
Interior
Bedrooms & bathrooms
- Bedrooms: 6
- Bathrooms: 4
- Full bathrooms: 3
- 1/2 bathrooms: 1
Heating
- Forced Air, Natural Gas
Cooling
- Central Air
Appliances
- Included: Cooktop, Dryer, Dishwasher, Oven, Refrigerator, Washer
Features
- Kitchen Island
- Flooring: Mixed
- Basement: Finished
- Number of fireplaces: 3
- Fireplace features: Gas
Interior area
- Total interior livable area: 4,246 sqft
- Finished area above ground: 2,673
- Finished area below ground: 1,573
Property
Parking
- Total spaces: 2
- Parking features: Detached, Garage
- Garage spaces: 2
Features
- Levels: Three Or More
- Stories: 3
- Patio & porch: Deck, Patio
- Exterior features: Balcony, Private Yard
- Pool features: In Ground, Outdoor Pool, Pool
Lot
- Size: 7,840 Square Feet
Details
- Parcel number: 003828204
- Zoning: R2
- Special conditions: Standard
Construction
Type & style
- Home type: SingleFamily
- Architectural style: Two Story
- Property subtype: Single Family Residence
Materials
- Vinyl Siding, Wood Frame
- Foundation: Concrete Perimeter
- Roof: Asphalt,Shingle
Condition
- New construction: No
- Year built: 1990
Utilities & green energy
- Sewer: Public Sewer
- Water: Public
Community & HOA
HOA
- Has HOA: No
Location
- Region: Kamloops
Financial & listing details
- Price per square foot: C$247/sqft
- Annual tax amount: C$7,312
- Date on market: 9/9/2026
- Cumulative days on market: 124 days
- Ownership: Freehold,Fee Simple
Price history
Price history is unavailable.
Public tax history
Tax history is unavailable.
Climate risks
Neighborhood: Upper Sahali
Nearby schools
GreatSchools rating
No schools nearby
We couldn't find any schools near this home.

Similar homes
- C$1,025,0005 bd3 ba3k sqft2025 Panorama Ct, Kamloops, BC V2E 2S1For Sale
 MLS ID #10402585, David Lawrence. Association of Interior REALTORS
 - C$1,149,9005 bd3 ba3.8k sqft1908 Glencoe Pl, Kamloops, BC V2E 1K5For Sale
 MLS ID #10399742, Brendan Shaw. Association of Interior REALTORS
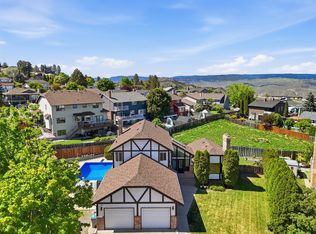
 - C$929,9003 bd3 ba2.7k sqft2298 Balfour Ct, Kamloops, BC V1S 1H5For Sale
 MLS ID #10402670, Jennifer Huseby. Association of Interior REALTORS
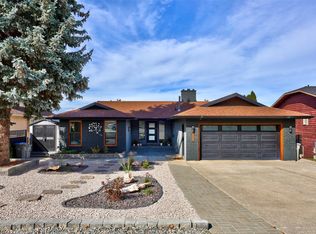
 - C$1,199,0005 bd3 ba3k sqft420 Gleneagles Dr, Kamloops, BC V2E 1Z4For Sale
 MLS ID #10400364, Rie Takahashi. Association of Interior REALTORS
