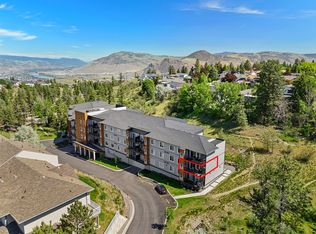
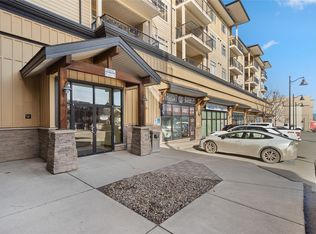
Top floor end unit in a stunning building close to everything! This 2 bedroom 2 bathroom condo offers secure parking and storage unit. Walking into this home and you will find a nice size kitchen with centre island, stone countertops, stainless appliances, gas stove, crisp white cabinets and backsplash. The main living space has great open concept living with lots of natural light, electric fireplace, beautiful laminate flooring and updated paint. The large patio offers great afternoon sun. Secondary bedroom and full 4 piece bathroom just off the kitchen. Oversized primary suite with feature wall, updated lighting, large walk in closet and private 3 piece bathroom. This building is located in a quiet location surrounded by greenery, however, is close to transit, local amenities and nearby parks. Great for working professionals, first time buyers, or an investor looking to expand their portfolio.
For sale
C$490,000
2046 Robson Pl #405, Kamloops, BC V2E 0A5
2beds
1,048sqft
Apartment
Built in 2021
-- sqft lot
$-- Zestimate®
C$468/sqft
C$342/mo HOA
What's special
Nice size kitchenCentre islandStone countertopsStainless appliancesGas stoveGreat open concept livingLots of natural light
- 16 days
- 8
- 0
Zillow last checked:
Listing updated:
Listed by:
Kevin Bamsey,
Century 21 Assurance Realty Ltd,
Gillian Yaron-Lillow,
Century 21 Assurance Realty Ltd
Source: Association of Interior REALTORS,MLS®#: 10404447Originating MLS®#: Association of Interior REALTORS
Facts & features
Interior
Bedrooms & bathrooms
- Bedrooms: 2
- Bathrooms: 2
- Full bathrooms: 2
Heating
- Forced Air, Natural Gas
Cooling
- Central Air
Appliances
- Included: Dryer, Dishwasher, Gas Oven, Microwave, Refrigerator, Washer
- Laundry: None
Features
- High Ceilings, Kitchen Island, Common Entry
- Flooring: Carpet, Laminate, Mixed
- Windows: Blinds
- Has basement: No
- Number of fireplaces: 1
- Fireplace features: Electric
- Common walls with other units/homes: 1 Common Wall,No One Above
Interior area
- Total interior livable area: 1,048 sqft
- Finished area above ground: 1,048
- Finished area below ground: 0
Video & virtual tour
Property
Parking
- Total spaces: 1
- Parking features: Additional Parking, Underground, On Site
- Details: Strata Parking Type:LCP - Limited Common Property
Features
- Levels: One
- Stories: 1
- Patio & porch: Patio
- Exterior features: Balcony
- Pool features: None
- Has view: Yes
- View description: Panoramic
Lot
- Features: Central Business District, Easy Access, Landscaped, Level, Near Park, Private, Near Public Transit
Details
- Parcel number: 031478115
- Zoning: RM3
- Special conditions: Standard
Construction
Type & style
- Home type: Apartment
- Architectural style: Other
- Property subtype: Apartment
Materials
- Fiber Cement, Wood Frame
- Foundation: Concrete Perimeter
- Roof: Asphalt,Shingle
Condition
- New construction: No
- Year built: 2021
Utilities & green energy
- Sewer: Public Sewer
- Water: Public
Community & HOA
Community
- Features: Near Schools, Park, Recreation Area, Shopping
HOA
- Has HOA: No
- Amenities included: Meeting/Banquet/Party Room, Party Room, Snow Removal
- Services included: Association Management, Insurance, Maintenance Grounds, Snow Removal
- HOA fee: C$342 monthly
Location
- Region: Kamloops
Financial & listing details
- Price per square foot: C$468/sqft
- Annual tax amount: C$3,440
- Date on market: 10/23/2026
- Cumulative days on market: 17 days
- Ownership: Freehold,Strata
Price history
Price history is unavailable.
Public tax history
Tax history is unavailable.
Climate risks
Neighborhood: Upper Sahali
Nearby schools
GreatSchools rating
No schools nearby
We couldn't find any schools near this home.
Similar homes
- C$499,9002 bd2 ba1.1k sqft2046 Robson Pl #316, Kamloops, BC V2E 0A5For Sale
 MLS ID #10399334, Mandeep Chahal. Association of Interior REALTORS
- C$495,0002 bd2 ba1k sqft2046 Robson Pl #314, Kamloops, BC V2E 0A5For Sale
 MLS ID #10397415, Kylie Taphorn. Association of Interior REALTORS
- C$499,9002 bd2 ba1.1k sqft2046 Robson Pl #216, Kamloops, BC V2E 0A5For SaleMLS ID #10393459, Mandeep Chahal. Association of Interior REALTORS
- C$485,0002 bd2 ba1.2k sqft1390 Hillside Dr #207, Kamloops, BC V2E 0A6For Sale
 MLS ID #10401593, Linda Turner. Association of Interior REALTORS
