
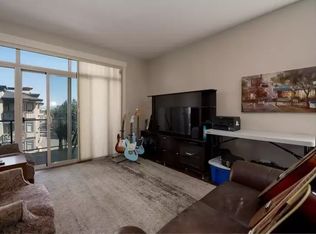
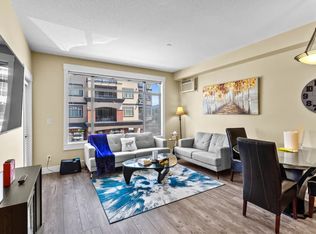
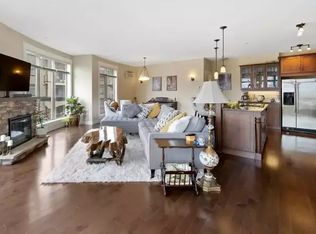
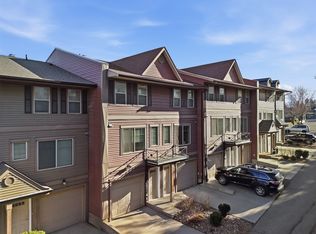
Great 2 bedroom, 2 bathroom unit in the Southeast corner of this sought after Landmark One building. Centrally located right across from TRU, this unit is steps away from shopping, transportation and city amenities. This unit has a good size kitchen with granite countertops, SS appliances, large pantry cupboard, and an island with a raised eating bar. Very spacious open concept living and dining room with many windows giving this unit lots of natural light and an electric fireplace. Great access to the large deck off the living room. Two good sized bedrooms including the primary bedroom which features a full ensuite with separate shower and soaker tub. The second bathroom is a full 4 piece. In unit laundry, wall A/C unit, 9 foot ceilings,1 underground parking stall and storage locker included. Unit can be offered furnished. Rentals and pets allowed (with restrictions). 24 hrs notice for showings.
For sale
C$474,900
795 McGill Rd #301, Kamloops, BC V2C 0B9
2beds
934sqft
Apartment
Built in 2009
-- sqft lot
$-- Zestimate®
C$508/sqft
C$384/mo HOA
What's special
Good size kitchenGranite countertopsSs appliancesLarge pantry cupboardElectric fireplaceTwo good sized bedroomsIn unit laundry
- 226 days
- 11
- 0
Zillow last checked:
Listing updated:
Listed by:
Susan Taylor,
Royal LePage Westwin Realty
Source: Association of Interior REALTORS,MLS®#: 10375512Originating MLS®#: Association of Interior REALTORS
Facts & features
Interior
Bedrooms & bathrooms
- Bedrooms: 2
- Bathrooms: 2
- Full bathrooms: 2
Primary bedroom
- Description: Bedroom
- Level: Main
- Dimensions: 13.00x11.75
Bedroom
- Description: Bedroom
- Level: Main
- Dimensions: 11.42x11.75
Other
- Description: Ensuite - Full
- Features: Four Piece Bathroom
- Level: Main
- Dimensions: 0 x 0
Foyer
- Description: Foyer
- Level: Main
- Dimensions: 9.50x4.00
Other
- Description: Bathroom - Full
- Features: Four Piece Bathroom
- Level: Main
- Dimensions: 0 x 0
Kitchen
- Description: Kitchen
- Level: Main
- Dimensions: 13.50x7.50
Laundry
- Description: Laundry
- Level: Main
- Dimensions: 4.00x4.00
Living room
- Description: Living Room
- Level: Main
- Dimensions: 20.75x14.50
Heating
- Baseboard
Cooling
- None
Appliances
- Included: Dryer, Dishwasher, Microwave, Range, Refrigerator, Washer
- Laundry: In Unit
Features
- Flooring: Carpet, Ceramic Tile
- Windows: Window Treatments
- Basement: None
- Number of fireplaces: 1
- Fireplace features: Electric
- Common walls with other units/homes: 1 Common Wall
Interior area
- Total interior livable area: 934 sqft
- Finished area above ground: 934
- Finished area below ground: 0
Property
Parking
- Total spaces: 1
- Parking features: Underground, Garage, Garage Door Opener, On Site, Secured
- Details: Strata Parking Type:LCP - Limited Common Property
Features
- Levels: One
- Stories: 1
- Patio & porch: Patio
- Pool features: None
- Waterfront features: None
Lot
- Features: Central Business District, Easy Access, Level, Secluded
Details
- Parcel number: 028136292
- Zoning: CD2
- Special conditions: Standard
- Other equipment: Intercom
Construction
Type & style
- Home type: Apartment
- Architectural style: Ranch
- Property subtype: Apartment
Materials
- Mixed, Wood Frame
- Foundation: Concrete Perimeter
- Roof: Other
Condition
- New construction: No
- Year built: 2009
Utilities & green energy
- Sewer: Public Sewer
- Water: Public
Community & HOA
Community
- Features: Recreation Area, Shopping
HOA
- Has HOA: No
- Amenities included: Elevator(s)
- Services included: Association Management, Insurance, Maintenance Grounds, Sewer, Snow Removal
- HOA fee: C$384 monthly
Location
- Region: Kamloops
Financial & listing details
- Price per square foot: C$508/sqft
- Annual tax amount: C$2,953
- Date on market: 2/11/2026
- Cumulative days on market: 147 days
- Listing terms: Cash
- Ownership: Freehold,Strata
Price history
Price history is unavailable.
Public tax history
Tax history is unavailable.
Climate risks
Neighborhood: Southgate
Nearby schools
GreatSchools rating
No schools nearby
We couldn't find any schools near this home.
Similar homes
- C$415,9992 bd2 ba997 sqft755 McGill Rd #401, Kamloops, BC V2C 0B6For Sale
 MLS ID #10387859, Aaron Goddard. Association of Interior REALTORS
 - C$529,0002 bd2 ba1k sqft619 Victoria St #902, Kamloops, BC V2C 6W7For Sale
 MLS ID #10401466, Erin Arksey. Association of Interior REALTORS
 - C$499,9002 bd2 ba1.1k sqft550 Lorne St #307, Kamloops, BC V2C 1W3For Sale
 MLS ID #10399754, Brock Balson. Association of Interior REALTORS
 - C$494,9003 bd2 ba1.3k sqft1110 Hugh Allan Dr #5, Kamloops, BC V1S 0B5For Sale
 MLS ID #10401691, Jessica Gunnlaugson. Association of Interior REALTORS
