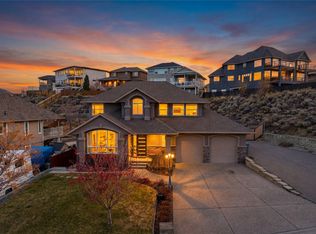
Perched at the end of one of the city’s most desirable cul-de-sacs, this remarkable executive home surprises from the very first step inside. From the street it presents as a modest rancher, but beyond the front door unfolds a meticulously designed 3,900 sq.ft. custom residence set on a rare 0.33-acre downtown lot. Thoughtfully positioned to capture breathtaking 220-degree panoramic views of the South Thompson Valley—from sunrise to sunset—the home is wrapped in floor-to-ceiling windows on both levels, bringing the landscape into every living space. Outdoor living is just as impressive with over 1,000 sq.ft. of covered and open deck space, complete with natural gas hookup, ideal for entertaining or relaxing while taking in the view. The main floor features a spacious primary bedroom with soaker jet tub, while the heart of the home is the Kitchen equipped with Jenn-Air appliances and a 6-burner gas range. Quality finishes include oak and tile flooring, high-efficiency furnace, central air, gas fireplace, wood stove, built-in vacuum, intercom, security system, and underground irrigation. Parking and workspace are exceptional with a street-level garage plus a rear high-bay heated shop exceeding 1,000 sq.ft. with parking potential for a fleet of vehicles and further development of this lot is possible A truly unique property combining estate-style privacy, incredible views, and quick possession available in a coveted downtown location.
For sale
C$1,199,900
1491 Pine Cres, Kamloops, BC V2C 2Z4
3beds
3,312sqft
Single Family Residence
Built in 2004
0.33 Acres Lot
$-- Zestimate®
C$362/sqft
C$-- HOA
What's special
Oak and tile flooringHigh-efficiency furnaceCentral airGas fireplaceWood stoveBuilt-in vacuumSecurity system
- 33 days |
- 13 |
- 2 |
Zillow last checked:
Listing updated:
Listed by:
Parker Bennett,
Royal LePage Westwin Realty
Source: Association of Interior REALTORS,MLS®#: 10392783Originating MLS®#: Association of Interior REALTORS
Facts & features
Interior
Bedrooms & bathrooms
- Bedrooms: 3
- Bathrooms: 3
- Full bathrooms: 2
- 1/2 bathrooms: 1
Primary bedroom
- Level: Main
- Dimensions: 17.00x11.00
Bedroom
- Level: Basement
- Dimensions: 16.00x9.00
Bedroom
- Level: Basement
- Dimensions: 10.00x11.00
Other
- Level: Main
- Dimensions: 0 x 0
Dining room
- Level: Main
- Dimensions: 16.00x12.00
Foyer
- Level: Main
- Dimensions: 9.00x9.00
Other
- Level: Basement
- Dimensions: 0 x 0
Great room
- Level: Main
- Dimensions: 26.00x16.00
Half bath
- Level: Main
- Dimensions: 0 x 0
Kitchen
- Level: Main
- Dimensions: 13.00x12.00
Laundry
- Level: Basement
- Dimensions: 9.00x11.00
Office
- Level: Main
- Dimensions: 9.00x8.00
Recreation
- Level: Basement
- Dimensions: 31.00x31.00
Storage room
- Level: Basement
- Dimensions: 11.00x9.00
Heating
- Forced Air
Cooling
- Central Air
Features
- Basement: Finished
- Number of fireplaces: 1
- Fireplace features: Wood Burning
Interior area
- Total interior livable area: 3,312 sqft
- Finished area above ground: 1,656
- Finished area below ground: 1,656
Property
Parking
- Total spaces: 10
- Parking features: Additional Parking, Attached, Garage, Garage Door Opener, Heated Garage, Oversized, RV Access/Parking, Workshop in Garage
- Attached garage spaces: 5
- Carport spaces: 5
- Covered spaces: 10
Features
- Levels: One
- Stories: 1
- Pool features: None
- Has view: Yes
- View description: City, Mountain(s), Panoramic, River, Valley
- Has water view: Yes
- Water view: River
Lot
- Size: 0.33 Acres
- Features: Cul-De-Sac, Near Park, See Remarks
Details
- Parcel number: 010001280
- Zoning: RS-1
- Special conditions: Standard
Construction
Type & style
- Home type: SingleFamily
- Architectural style: Ranch
- Property subtype: Single Family Residence
Materials
- Wood Frame
- Foundation: Concrete Perimeter
Condition
- New construction: No
- Year built: 2004
Utilities & green energy
- Sewer: Public Sewer
- Water: Public
Community & HOA
Community
- Features: Near Schools, Park, Recreation Area, Airport/Runway, Shopping
HOA
- Has HOA: No
Location
- Region: Kamloops
Financial & listing details
- Price per square foot: C$362/sqft
- Annual tax amount: C$9,327
- Date on market: 6/25/2026
- Cumulative days on market: 83 days
- Ownership: Freehold,Fee Simple
Parker Bennett
Parker Bennett
By pressing Contact Agent, you agree that the real estate professional identified above may call/text you about your search, which may involve use of automated means and pre-recorded/artificial voices. You don't need to consent as a condition of buying any property, goods, or services. Message/data rates may apply. You also agree to our Terms of Use. Zillow does not endorse any real estate professionals. We may share information about your recent and future site activity with your agent to help them understand what you're looking for in a home.
Price history
Price history is unavailable.
Public tax history
Tax history is unavailable.
Climate risks
Neighborhood: City Centre
Nearby schools
GreatSchools rating
No schools nearby
We couldn't find any schools near this home.
- C$874,9004 bd3 ba2.1k sqft1448 Pine Cres, Kamloops, BC V2C2Z3For Sale

- C$655,0005 bd2 ba1.9k sqft1365 Columbia St, Kamloops, BC V2C2W6For Sale

- C$579,9003 bd2 ba1.5k sqft1335 Columbia St, Kamloops, BC V2C2W6For Sale
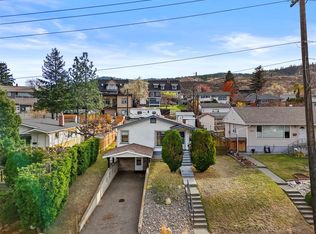
- C$--2 bd1 ba882 sqft1336 Columbia St, Kamloops, BC V2C2W7Off Market

- C$2,999,5004 bd6 ba7.1k sqft1580 Lorne St E, Kamloops, BC V2C1X6For Sale
- C$--1 bd1 ba550 sqft1243 Nicola St, Kamloops, BC V2C2S4Off Market
- C$1,249,5003 bd2 ba2.6k sqft1590 Lorne St E, Kamloops, BC V2C1X6For Sale
- C$569,9002 bd1 ba1k sqft1233 Pine St, Kamloops, BC V2C3A8For Sale
Similar homes
- C$1,249,5003 bd2 ba2.6k sqft1590 Lorne St E, Kamloops, BC V2C 1X6For Sale
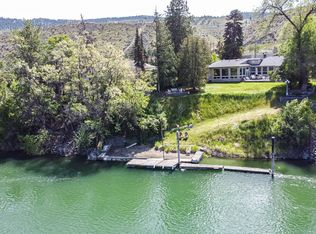 MLS ID #10379818, Cassidy Morgan. Association of Interior REALTORS
 - C$1,185,0004 bd3 ba3.3k sqft975 Regent Cres, Kamloops, BC V1S 1W9For Sale
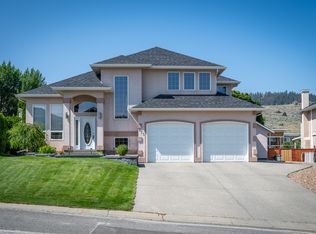 MLS ID #10394702, Brendan Shaw. Association of Interior REALTORS
 - C$1,149,9994 bd3 ba3.5k sqft1708 Ironwood Dr, Kamloops 1, BC V2H 0A6For Sale
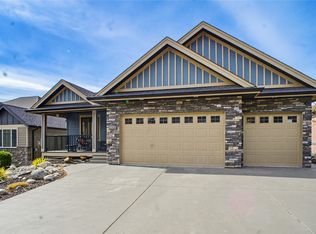 MLS ID #10392385, Indy Bal. Association of Interior REALTORS
 - C$1,174,9005 bd4 ba3.1k sqft1052 Quail Dr, Kamloops, BC V2B 8N9For Sale
 MLS ID #10394529, Scott Mcdowell. Association of Interior REALTORS
 - C$1,200,0004 bd2 ba2.4k sqft6348 Chukar Dr, Kamloops, BC V2C 4T7For SaleMLS ID #10389255, Blake Bolster. Association of Interior REALTORS
- C$1,099,0005 bd4 ba2.8k sqft2079 Glenmohr Dr, Kamloops, BC V1S 1N4For SaleMLS ID #10382656, Blair Rota. Association of Interior REALTORS
- C$1,199,9004 bd4 ba3.3k sqft3084 Dohm Rd, Kamloops, BC V2B 7L8For SaleMLS ID #10387646, Parker Bennett. Association of Interior REALTORS
- C$1,499,9004 bd3 ba3.5k sqft2015 High Country Blvd, Kamloops, BC V2E 1L2For SaleMLS ID #10392519, Seiji Brown. Association of Interior REALTORS
- C$1,299,9006 bd5 ba3.7k sqft1143 Canyon Ridge Dr, Kamloops 1, BC V2H 0A1For SaleMLS ID #10392566, Aron Alexander. Association of Interior REALTORS
- C$949,9003 bd3 ba2.5k sqft317 Mariposa Ct, Kamloops 1, BC V2H 1R3For SaleMLS ID #10373707, Frank Almond. Association of Interior REALTORS
- C$1,199,0005 bd3 ba3.4k sqft3639 Overlander Dr, Kamloops, BC V2B 8L7For SaleMLS ID #10337292, Kevin Carswell. Association of Interior REALTORS
- C$1,295,0004 bd4 ba3.5k sqft603 Porterfield Rd, Kamloops, BC V2B 6M5For SaleMLS ID #10391826, Tyler Becker. Association of Interior REALTORS
- C$1,100,0003 bd3 ba2.2k sqft1881 Pratt Rd, Kamloops, BC V2C 5J4For SaleMLS ID #10393900, Nolan Pastoor. Association of Interior REALTORS
- C$1,299,9005 bd3 ba3.2k sqft869 Schreiner St, Kamloops, BC V2B 5V7For SaleMLS ID #10387728, Jeremia Huxley. Association of Interior REALTORS
- C$1,450,0003 bd2 ba2.3k sqft2740 Simms Pl, Kamloops, BC V0E 2A0For SaleMLS ID #10380575, Jackie Brommeland. Association of Interior REALTORS
- C$1,299,9995 bd3 ba3.4k sqft3727 Overlander Dr, Kamloops, BC V2B 8M4For SaleMLS ID #10392493, Kevin Scharfenberg. Association of Interior REALTORS
- C$999,9995 bd3 ba3.5k sqft900 Windbreak St, Kamloops, BC V2B 5P1For SaleMLS ID #10391355, Helen Ralph. Association of Interior REALTORS
- C$1,298,0005 bd4 ba3.3k sqft876 Serle Rd, Kamloops, BC V2B 6L9For SaleMLS ID #10390170, Kip Clere. Association of Interior REALTORS
- C$934,9004 bd3 ba2.7k sqft671 McCurrach Pl, Kamloops, BC V2B 8R1For SaleMLS ID #10394340, Amanda Mitchell. Association of Interior REALTORS
- C$899,9004 bd4 ba2.4k sqft260 Miller Pl, Kamloops, BC V2C 5V8For SaleMLS ID #10394152, Mandeep Chahal. Association of Interior REALTORS
