Welcome to this charming 2-bedroom, 1-bathroom home, ideally located on highly desirable Pine Street in the heart of Downtown Kamloops. Situated on a spacious, flat lot, this property offers exceptional outdoor space with a beautifully landscaped yard, perfect for entertaining, gardening, or simply enjoying your own private oasis. Inside, you'll find a warm and inviting layout filled with character and natural light. Outside, the large detached workshop/storage shed provides excellent space for hobbies, a home workshop, or all your seasonal storage needs. Enjoy the convenience of downtown living with parks, schools, shopping, restaurants, and the hospital all just minutes away, while still being tucked away on one of the area's most sought-after tree-lined streets. Whether you're looking for your first home, a place to downsize, or an investment opportunity, this property offers outstanding value, location, and lifestyle.
For sale
C$549,000
1233 Pine St, Kamloops, BC V2C 3A8
2beds
1,045sqft
Single Family Residence
Built in 1947
6,098 Square Feet Lot
$-- Zestimate®
C$525/sqft
C$-- HOA
What's special
- 11 days
- 22
- 4
Zillow last checked:
Listing updated:
Listed by:
Tianna Bergeron,
eXp Realty (Kamloops)
Source: Association of Interior REALTORS,MLS®#: 10403455Originating MLS®#: Association of Interior REALTORS
Facts & features
Interior
Bedrooms & bathrooms
- Bedrooms: 2
- Bathrooms: 1
- Full bathrooms: 1
Heating
- Forced Air
Cooling
- None
Features
- Basement: Unfinished
- Has fireplace: No
Interior area
- Total interior livable area: 1,045 sqft
- Finished area above ground: 762
- Finished area below ground: 283
Property
Parking
- Parking features: On Street
Features
- Levels: Two
- Stories: 2
- Pool features: None
Lot
- Size: 6,098 Square Feet
Details
- Parcel number: 010860185
- Zoning: R2
- Special conditions: Standard
Construction
Type & style
- Home type: SingleFamily
- Architectural style: Ranch
- Property subtype: Single Family Residence
Condition
- New construction: No
- Year built: 1947
Utilities & green energy
- Sewer: Public Sewer
- Water: Public
Community & HOA
HOA
- Has HOA: No
Location
- Region: Kamloops
Financial & listing details
- Price per square foot: C$525/sqft
- Annual tax amount: C$4,023
- Date on market: 10/14/2026
- Cumulative days on market: 94 days
- Ownership: Freehold,Fee Simple
Price history
Price history is unavailable.
Public tax history
Tax history is unavailable.
Climate risks
Neighborhood: City Centre
Nearby schools
GreatSchools rating
No schools nearby
We couldn't find any schools near this home.
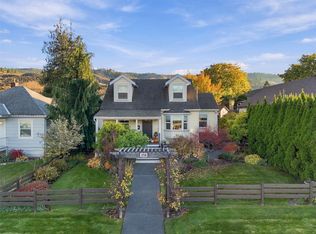


Similar homes
- C$499,9002 bd2 ba1.1k sqft960 Nicola St, Kamloops, BC V2C 2R9For Sale
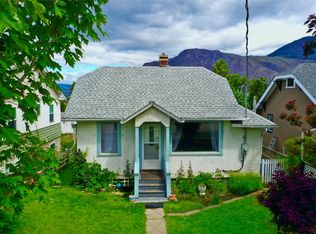 MLS ID #10403912, Parker Bennett. Association of Interior REALTORS
 - C$579,9003 bd2 ba1.5k sqft1335 Columbia St, Kamloops, BC V2C 2W6For Sale
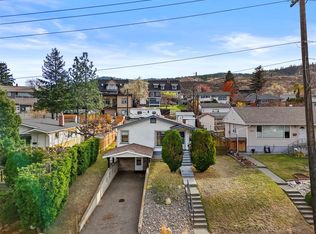 MLS ID #10368901, Cameron McKeen. Association of Interior REALTORS
 - C$574,9003 bd2 ba1.2k sqft275 Seymour St W, Kamloops, BC V2C 1E8For Sale
 MLS ID #10402538, Erin Sims. Association of Interior REALTORS
 - C$699,9993 bd1 ba1.4k sqft1136 Dominion St, Kamloops, BC V2C 2Y7For Sale
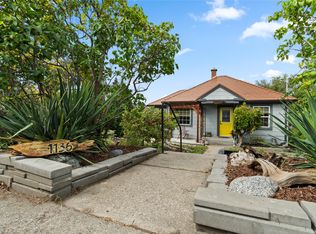 MLS ID #10398993, Adam Popien. Association of Interior REALTORS
