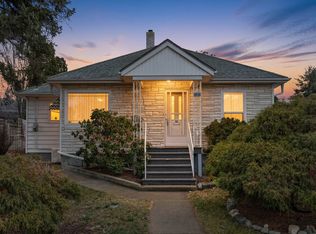
Character, charm, and convenience come together in this beautifully renovated home on desirable Nicola Street in downtown Kamloops. Offering excellent curb appeal and a fully fenced front and back yard, this property is ideally located just minutes from Royal Inland Hospital, Thompson Rivers University, parks, shopping, restaurants, and all downtown amenities. Inside, you'll find approximately 1000 sq. ft. of thoughtfully designed living space featuring 2 bedrooms + den, 2 full bathrooms, a bright open-concept layout, spacious kitchen with eating bar and built-in bench seating, naturally lit studio space, and a versatile rec room. Modern decor, abundant natural light, a clawfoot tub upstairs, stand-up shower downstairs, in-house laundry, and recent upgrades including a newer furnace and hot water tank make this home truly move-in ready and an excellent opportunity for homeowners and investors alike. Step outside and enjoy a welcoming front stoop, private back patio with mountain views, fruit trees, garden space, underground irrigation, side storage, and a garden shed. Parking is plentiful with space for two vehicles off the street and two additional alley-access parking spots. Situated in a safe, friendly neighbourhood along a designated downtown bike route, this home offers convenient access to parks, trails, and transit while enjoying the benefit of a quieter residential street. A unique opportunity to own a character home in one of Kamloops' most walkable locations.
For sale
C$549,900
960 Nicola St, Kamloops, BC V2C 2R9
2beds
1,123sqft
Single Family Residence
Built in 1933
4,791 Square Feet Lot
$-- Zestimate®
C$490/sqft
C$-- HOA
What's special
Beautifully renovated homeExcellent curb appealBright open-concept layoutNaturally lit studio spaceVersatile rec roomModern decorAbundant natural light
- 51 days |
- 64 |
- 2 |
Zillow last checked:
Listing updated:
Listed by:
Parker Bennett,
Royal LePage Westwin Realty
Source: Association of Interior REALTORS,MLS®#: 10390324Originating MLS®#: Association of Interior REALTORS
Facts & features
Interior
Bedrooms & bathrooms
- Bedrooms: 2
- Bathrooms: 2
- Full bathrooms: 2
Primary bedroom
- Level: Main
- Dimensions: 14.00x8.00
Bedroom
- Level: Basement
- Dimensions: 12.00x7.00
Den
- Level: Main
- Dimensions: 20.00x6.00
Other
- Level: Basement
- Dimensions: 0 x 0
Other
- Level: Main
- Dimensions: 0 x 0
Kitchen
- Level: Main
- Dimensions: 20.00x11.00
Laundry
- Level: Basement
- Dimensions: 7.00x9.00
Living room
- Level: Main
- Dimensions: 11.00x17.00
Recreation
- Level: Basement
- Dimensions: 20.00x17.00
Utility room
- Level: Basement
- Dimensions: 3.00x11.00
Heating
- Forced Air
Cooling
- Other
Features
- Den
- Basement: Finished
- Has fireplace: No
Interior area
- Total interior livable area: 1,123 sqft
- Finished area above ground: 583
- Finished area below ground: 540
Property
Parking
- Parking features: Open
- Has uncovered spaces: Yes
Features
- Levels: One
- Stories: 1
- Pool features: None
Lot
- Size: 4,791 Square Feet
Details
- Parcel number: 008065471
- Zoning: R2
- Special conditions: Standard
Construction
Type & style
- Home type: SingleFamily
- Architectural style: Bungalow
- Property subtype: Single Family Residence
Materials
- Wood Frame
- Foundation: Concrete Perimeter
- Roof: Asphalt,Shingle
Condition
- New construction: No
- Year built: 1933
Utilities & green energy
- Sewer: Public Sewer
- Water: Public
Community & HOA
HOA
- Has HOA: No
Location
- Region: Kamloops
Financial & listing details
- Price per square foot: C$490/sqft
- Annual tax amount: C$3,557
- Date on market: 6/11/2026
- Cumulative days on market: 52 days
- Ownership: Freehold,Fee Simple
Parker Bennett
Parker Bennett
By pressing Contact Agent, you agree that the real estate professional identified above may call/text you about your search, which may involve use of automated means and pre-recorded/artificial voices. You don't need to consent as a condition of buying any property, goods, or services. Message/data rates may apply. You also agree to our Terms of Use. Zillow does not endorse any real estate professionals. We may share information about your recent and future site activity with your agent to help them understand what you're looking for in a home.
Price history
Price history is unavailable.
Public tax history
Tax history is unavailable.
Climate risks
Neighborhood: City Centre
Nearby schools
GreatSchools rating
No schools nearby
We couldn't find any schools near this home.
- C$614,9004 bd1 ba2.2k sqft952 Nicola St, Kamloops, BC V2C2R9For Sale

- C$449,9002 bd1 ba1k sqft867 Columbia St, Kamloops, BC V2C2V7For Sale

- C$595,0003 bd2 ba1.4k sqft1045 Dominion St, Kamloops, BC V2C2Y4For Sale
- C$399,9001 bd1 ba681 sqft777 Battle St #404, Kamloops, BC V2C2M6For Sale
- C$875,0004 bd4 ba1.5k sqft1119 Pine St, Kamloops, BC V2C3A7For Sale
- C$--2 bd2 ba974 sqft950 Lorne St #208, Kamloops, BC V2C1W9Off Market
- C$--2 bd2 ba1k sqft950 Lorne St, Kamloops, BC V2C1W9Off Market
- C$799,9005 bd3 ba2.7k sqft716 Columbia St, Kamloops, BC V2C2V4For Sale
Similar homes
- C$569,9002 bd1 ba1k sqft1233 Pine St, Kamloops, BC V2C 3A8For Sale
 MLS ID #10395671, Tianna Bergeron. Association of Interior REALTORS
 - C$595,0003 bd2 ba1.4k sqft1045 Dominion St, Kamloops, BC V2C 2Y4For SaleMLS ID #10394186, Linda Turner. Association of Interior REALTORS
- C$449,9002 bd1 ba1k sqft867 Columbia St, Kamloops, BC V2C 2V7For SaleMLS ID #10391322, Tyrel L. Hough. Association of Interior REALTORS
- C$534,9003 bd2 ba1k sqft121 Willow St, Kamloops, BC V2B 4C6For Sale
 MLS ID #10395277, Shambhu Chitharanjan. Association of Interior REALTORS
 - C$539,9002 bd2 ba1.1k sqft227 Battle St #101, Kamloops, BC V2C 2L3For SaleMLS ID #10388220, Jestine Hinch. Association of Interior REALTORS
- C$574,9002 bd2 ba1.3k sqft370 Battle St W #202, Kamloops, BC V2C 1G9For SaleMLS ID #10396233, Phil Dabner. Association of Interior REALTORS
- C$574,9002 bd1 ba1.6k sqft1693 Valleyview Dr, Kamloops, BC V2C 4B6For SaleMLS ID #10380347, Francis Ramunno. Association of Interior REALTORS
- C$547,0002 bd1 ba990 sqft134 King St, Kamloops, BC V2B 3Z8For SaleMLS ID #10384650, Quinn Pache. Association of Interior REALTORS
- C$525,0002 bd2 ba1.1k sqft145 Nicola St #15, Kamloops, BC V2C 2P2For SaleMLS ID #10390198, Jody Johnston. Association of Interior REALTORS
- C$599,9004 bd2 ba1.5k sqft164 Holway St, Kamloops, BC V2B 4A4For SaleMLS ID #10395679, Quinn Pache. Association of Interior REALTORS
- C$599,9003 bd2 ba1.5k sqft146 Marcel St, Kamloops, BC V2B 4C3For SaleMLS ID #10394286, Daimion Applegath. Association of Interior REALTORS
- C$519,9004 bd1 ba1.4k sqft351 Fortune Dr, Kamloops, BC V2B 2H9For SaleMLS ID #10380717, Jessica Gunnlaugson. Association of Interior REALTORS
- C$579,9002 bd2 ba1.2k sqft2683 Ord Rd #144, Kamloops, BC V2B 7V7For SaleMLS ID #10395541, Dana Storfield. Association of Interior REALTORS
- C$589,9003 bd2 ba1.6k sqft407/409 Mulberry Ave, Kamloops, BC V2B 2P9For SaleMLS ID #10383076, Zach Anderson. Association of Interior REALTORS
- C$539,9003 bd2 ba1.5k sqft393 Waddington Dr, Kamloops, BC V2E 1S3For SaleMLS ID #10391845, Natalie Husband. Association of Interior REALTORS
- C$579,9004 bd2 ba1.5k sqft943 Surrey Ave, Kamloops, BC V2B 1R1For SaleMLS ID #10391098, Dana Storfield. Association of Interior REALTORS
- C$599,9003 bd3 ba1.6k sqft576 Nicola St #10, Kamloops, BC V2C 2R1For SaleMLS ID #10393864, Jennifer Munro. Association of Interior REALTORS
- C$649,9003 bd3 ba1.6k sqft507 Strathcona Ter, Kamloops, BC V2C 1C2For SaleMLS ID #10390649, Ian Lyons. Association of Interior REALTORS
- C$529,9002 bd1 ba677 sqft1023 Laroque St, Kamloops, BC V2B 5L6For SaleMLS ID #10389744, Mike Rose. Association of Interior REALTORS
- C$499,0003 bd1 ba1.2k sqft350 Campbell Ave, Kamloops, BC V2B 3R7For SaleMLS ID #10377732, Tracy Mackenzie. Association of Interior REALTORS
