First-Time Buyer Special! This charming home is the perfect opportunity to step into homeownership. Featuring a fully finished basement, a detached shop, and a storage shed, it offers both comfort and functionality. The large, fully fenced yard provides privacy and plenty of space for pets or kids to play. With ample parking for an RV or equipment, this property is ideal for those needing extra space. Looking to run a home-based business? Check with the city to confirm zoning! Say goodbye to rent and strata fees—this is your chance to own a home of your own. Don't miss out!Quick possession possible.
For sale
C$499,000
350 Campbell Ave, Kamloops, BC V2B 3R7
3beds
1,234sqft
Single Family Residence
Built in 1956
7,405 Square Feet Lot
$-- Zestimate®
C$404/sqft
C$-- HOA
What's special
- 109 days |
- 11 |
- 0 |
Zillow last checked:
Listing updated:
Listed by:
Tracy Mackenzie,
REMAX Kamloops
Source: Association of Interior REALTORS,MLS®#: 10377732Originating MLS®#: Association of Interior REALTORS
Facts & features
Interior
Bedrooms & bathrooms
- Bedrooms: 3
- Bathrooms: 1
- Full bathrooms: 1
Primary bedroom
- Description: Primary Bedroom
- Level: Main
- Dimensions: 11.75x9.58
Bedroom
- Description: Bedroom
- Level: Basement
- Dimensions: 10.33x9.58
Bedroom
- Description: Bedroom
- Level: Basement
- Dimensions: 10.33x8.00
Dining room
- Description: Dining Room
- Level: Main
- Dimensions: 9.00x9.00
Foyer
- Description: Foyer
- Level: Basement
- Dimensions: 10.00x8.00
Other
- Description: Bathroom - Three Quarter
- Features: Three Piece Bathroom
- Level: Main
- Dimensions: 0 x 0
Kitchen
- Description: Kitchen
- Level: Main
- Dimensions: 13.58x5.00
Laundry
- Description: Laundry
- Level: Basement
- Dimensions: 8.00x6.00
Living room
- Description: Living Room
- Level: Main
- Dimensions: 15.00x10.00
Storage room
- Description: Storage
- Level: Basement
- Dimensions: 10.92x7.67
Heating
- Other
Cooling
- Central Air
Appliances
- Included: Dryer, Dishwasher, Range, Refrigerator, Washer
Features
- Flooring: Hardwood
- Basement: Full,Finished
- Has fireplace: No
Interior area
- Total interior livable area: 1,234 sqft
- Finished area above ground: 617
- Finished area below ground: 617
Property
Parking
- Total spaces: 2
- Parking features: Open
- Has uncovered spaces: Yes
Features
- Levels: Two
- Stories: 2
- Patio & porch: Covered, Deck
- Pool features: None
- Waterfront features: None
Lot
- Size: 7,405 Square Feet
- Features: Central Business District, Landscaped, Near Park, Private, Wooded
Details
- Additional structures: Shed(s)
- Parcel number: 009985107
- Zoning: R2
- Special conditions: Standard
Construction
Type & style
- Home type: SingleFamily
- Architectural style: Bungalow
- Property subtype: Single Family Residence
Materials
- Stucco, Wood Frame
- Foundation: Concrete Perimeter
- Roof: Asphalt,Shingle
Condition
- New construction: No
- Year built: 1956
Utilities & green energy
- Sewer: Public Sewer
- Water: Public
Community & HOA
Community
- Features: Park, Shopping
HOA
- Has HOA: No
Location
- Region: Kamloops
Financial & listing details
- Price per square foot: C$404/sqft
- Annual tax amount: C$2,907
- Date on market: 4/7/2026
- Cumulative days on market: 110 days
- Ownership: Freehold,Fee Simple
Tracy Mackenzie
Tracy Mackenzie
By pressing Contact Agent, you agree that the real estate professional identified above may call/text you about your search, which may involve use of automated means and pre-recorded/artificial voices. You don't need to consent as a condition of buying any property, goods, or services. Message/data rates may apply. You also agree to our Terms of Use. Zillow does not endorse any real estate professionals. We may share information about your recent and future site activity with your agent to help them understand what you're looking for in a home.
Price history
Price history is unavailable.
Public tax history
Tax history is unavailable.
Climate risks
Neighborhood: North Shore
Nearby schools
GreatSchools rating
No schools nearby
We couldn't find any schools near this home.
- C$464,9002 bd1 ba1k sqft376 Alexander Ave, Kamloops, BC V2B3R3For Sale

- C$1,3951 bd1 ba-- sqft111 Knox St #1299513, Kamloops, BC V2B3Z1For Rent
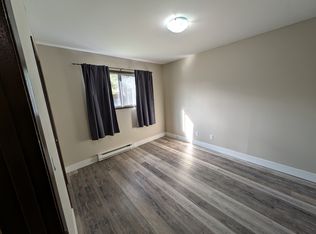
- C$1,5952 bd1 ba-- sqft111 Knox St #1274137, Kamloops, BC V2B3Z1For Rent
- C$149,9001 bd1 ba408 sqft375 Cherry Ave #409, Kamloops, BC V2B0E1For Sale

- C$224,9001 bd1 ba370 sqft280 Tranquille Rd #312, Kamloops, BC V2B0J1For Sale
- C$899,0004 bd2 ba2.3k sqft327 Royal Ave, Kamloops, BC V2B3P6For Sale
- C$1,149,9009 bd4 ba3.8k sqft455 Campbell Ave, Kamloops, BC V2B3R8For Sale
- C$534,9006 bd2 ba2.7k sqft112 Williams St, Kamloops, BC V2B3Z6For Sale
Similar homes
- C$599,9004 bd2 ba1.5k sqft164 Holway St, Kamloops, BC V2B 4A4For Sale
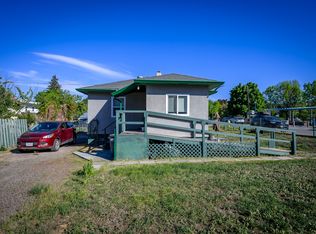 MLS ID #10395679, Quinn Pache. Association of Interior REALTORS
 - C$539,9003 bd2 ba1k sqft121 Willow St, Kamloops, BC V2B 4C6For Sale
 MLS ID #10395277, Shambhu Chitharanjan. Association of Interior REALTORS
 - C$519,9004 bd1 ba1.4k sqft351 Fortune Dr, Kamloops, BC V2B 2H9For Sale
 MLS ID #10380717, Jessica Gunnlaugson. Association of Interior REALTORS
 - C$599,9003 bd2 ba1.5k sqft146 Marcel St, Kamloops, BC V2B 4C3For Sale
 MLS ID #10394286, Daimion Applegath. Association of Interior REALTORS
 - C$589,9003 bd2 ba1.6k sqft407/409 Mulberry Ave, Kamloops, BC V2B 2P9For SaleMLS ID #10383076, Zach Anderson. Association of Interior REALTORS
- C$547,0002 bd1 ba990 sqft134 King St, Kamloops, BC V2B 3Z8For SaleMLS ID #10384650, Quinn Pache. Association of Interior REALTORS
- C$529,9002 bd1 ba677 sqft1023 Laroque St, Kamloops, BC V2B 5L6For SaleMLS ID #10389744, Mike Rose. Association of Interior REALTORS
- C$569,5003 bd1 ba1.4k sqft1034 Laroque St, Kamloops, BC V2B 5L5For SaleMLS ID #10381664, Lisa Russell. Association of Interior REALTORS
- C$579,9004 bd2 ba1.5k sqft943 Surrey Ave, Kamloops, BC V2B 1R1For SaleMLS ID #10391098, Dana Storfield. Association of Interior REALTORS
- C$499,9004 bd2 ba1.4k sqft2667 Young Pl, Kamloops, BC V2B 8A4For SaleMLS ID #10394012, Melissa Vike. Association of Interior REALTORS
- C$459,9002 bd1 ba705 sqft922 Westminster Ave, Kamloops, BC V2B 1P1For SaleMLS ID #10379924, Danielle Grecco. Association of Interior REALTORS
- C$574,9003 bd2 ba1.4k sqft2743 Thompson Dr, Kamloops, BC V2C 4L7For SaleMLS ID #10391877, Jerri Van. Association of Interior REALTORS
- C$664,9003 bd3 ba1.6k sqft507 Strathcona Ter, Kamloops, BC V2C 1C2For SaleMLS ID #10390649, Ian Lyons. Association of Interior REALTORS
- C$515,0002 bd1 ba1.4k sqft806 Kitamoto Rd, Kamloops, BC V2B 6H6For SaleMLS ID #10392026, Brad Watson. Association of Interior REALTORS
- C$549,9002 bd2 ba1.1k sqft960 Nicola St, Kamloops, BC V2C 2R9For SaleMLS ID #10390324, Parker Bennett. Association of Interior REALTORS
- C$624,9003 bd2 ba1.7k sqft1054 7th St, Kamloops, BC V2B 2W8For SaleMLS ID #10393998, Torrey J. Hough. Association of Interior REALTORS
- C$399,9003 bd1 ba1.1k sqft665 McBeth Pl #80, Kamloops, BC V2C 5V9For SaleMLS ID #10383766, Taj Sandur. Association of Interior REALTORS
- C$515,0002 bd2 ba978 sqft1951 Lodgepole Dr #14, Kamloops, BC V1S 1Y1For SaleMLS ID #10394397, Kylie Taphorn. Association of Interior REALTORS
- C$595,0003 bd2 ba1.4k sqft1045 Dominion St, Kamloops, BC V2C 2Y4For SaleMLS ID #10394186, Linda Turner. Association of Interior REALTORS
- C$489,0003 bd2 ba1.3k sqft1570 Freshfield Rd #47, Kamloops, BC V2E 1R6For SaleMLS ID #10382825, Chris Chan. Association of Interior REALTORS
