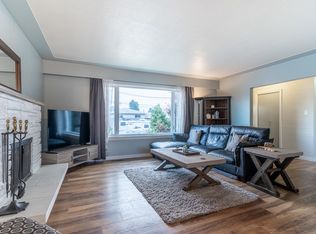
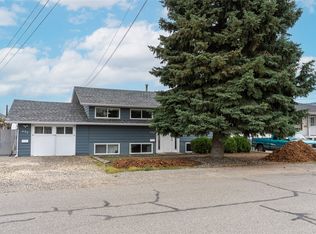
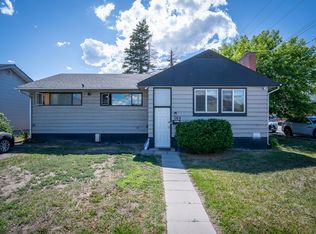
Solid Family Home on a Flat Lot. This well-maintained two-level home offers space, functionality, and thoughtful updates throughout. The main floor features a cathedral entrance leading into a bright living space with 3/4" hardwood floors and a cozy gas fireplace. The kitchen was updated in 2020 with quartz countertops, a stainless steel appliance package, a pantry closet, and a good-sized dining area — perfect for entertaining. Two bedrooms round out the main level, along with an updated 5-piece bathroom. Downstairs offers a separate entrance, ideal for extended family or future suite potential. This level includes its own gas fireplace, an additional bedroom, a 3-piece bathroom, in-suite laundry, and a den/flex space with room to add another bedroom — plus extra storage under the stairs. Outside, enjoy a fully fenced, flat yard with a storage shed wired for power, plus additional under-deck storage. A single-car garage with high ceilings adds further utility. Key updates: Kitchen (2020) • A/C (2013) • Hot water tank (2015) • Furnace (2002) • Updated windows • 200 amp service • Vinyl siding.
For sale
C$599,900
1054 7th St, Kamloops, BC V2B 2W8
3beds
1,782sqft
Single Family Residence
Built in 1970
6,534 Square Feet Lot
$-- Zestimate®
C$337/sqft
C$-- HOA
What's special
Flat lotCathedral entranceBright living spaceCozy gas fireplaceQuartz countertopsStainless steel appliance packagePantry closet
- 54 days
- 12
- 0
Zillow last checked:
Listing updated:
Listed by:
Torrey J. Hough,
REMAX Kamloops,
Tyrel L. Hough,
REMAX Kamloops
Source: Association of Interior REALTORS,MLS®#: 10393998Originating MLS®#: Association of Interior REALTORS
Facts & features
Interior
Bedrooms & bathrooms
- Bedrooms: 3
- Bathrooms: 2
- Full bathrooms: 1
- 1/2 bathrooms: 1
Primary bedroom
- Level: Main
- Dimensions: 12.42x9.83
Bedroom
- Level: Main
- Dimensions: 9.42x9.33
Bedroom
- Level: Basement
- Dimensions: 14.75x11.92
Dining room
- Level: Main
- Dimensions: 8.58x10.67
Foyer
- Level: Main
- Dimensions: 6.42x3.67
Other
- Features: Four Piece Bathroom
- Level: Main
- Dimensions: 7.08x9.33
Half bath
- Features: Two Piece Bathroom
- Level: Basement
- Dimensions: 7.08x3.25
Kitchen
- Level: Main
- Dimensions: 13.17x10.42
Living room
- Level: Main
- Dimensions: 17.17x12.25
Recreation
- Level: Basement
- Dimensions: 18.92x21.17
Storage room
- Level: Basement
- Dimensions: 9.42x9.33
Utility room
- Level: Basement
- Dimensions: 17.75x9.00
Heating
- Forced Air
Cooling
- Central Air
Appliances
- Included: Dryer, Dishwasher, Electric Range, Microwave, Refrigerator, Washer
Features
- Basement: Full,Finished
- Number of fireplaces: 2
- Fireplace features: Gas
Interior area
- Total interior livable area: 1,782 sqft
- Finished area above ground: 954
- Finished area below ground: 828
Property
Parking
- Total spaces: 1
- Parking features: Attached, Garage
- Attached garage spaces: 1
Features
- Levels: Two,Multi/Split
- Stories: 2
- Patio & porch: Balcony
- Exterior features: Balcony, Storage
- Pool features: None
Lot
- Size: 6,534 Square Feet
- Dimensions: 68.42 x 95.1
Details
- Parcel number: 008507121
- Zoning: R2
- Special conditions: Standard
Construction
Type & style
- Home type: SingleFamily
- Architectural style: Bi-Level
- Property subtype: Single Family Residence
Materials
- Brick, Stucco, Vinyl Siding, Wood Frame
- Foundation: Concrete Perimeter
- Roof: Asphalt,Shingle
Condition
- New construction: No
- Year built: 1970
Utilities & green energy
- Sewer: Public Sewer
- Water: Public
Community & HOA
HOA
- Has HOA: No
Location
- Region: Kamloops
Financial & listing details
- Price per square foot: C$337/sqft
- Annual tax amount: C$4,242
- Date on market: 7/8/2026
- Cumulative days on market: 54 days
- Ownership: Freehold,Fee Simple
Price history
Price history is unavailable.
Public tax history
Tax history is unavailable.
Climate risks
Neighborhood: North Shore
Nearby schools
GreatSchools rating
No schools nearby
We couldn't find any schools near this home.
Similar homes
- C$615,0003 bd2 ba1.6k sqft629 Richmond Ave, Kamloops, BC V2B 1T4For Sale
 MLS ID #10398625, Jeremy Bates. Association of Interior REALTORS
 - C$599,0003 bd2 ba1.5k sqft1721 Brunner Ave, Kamloops, BC V2B 4K1For Sale
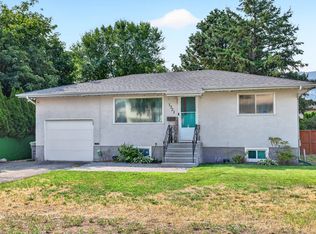 MLS ID #10397110, Jackie Brommeland. Association of Interior REALTORS
 - C$585,0004 bd2 ba1.8k sqft1598 Southview Ter, Kamloops, BC V2B 7R5For Sale
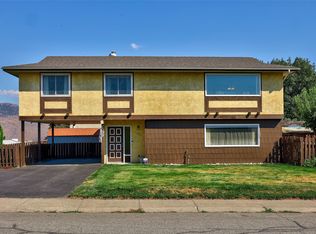 MLS ID #10398657, Kristin Overton. Association of Interior REALTORS
 - C$599,0004 bd2 ba2.2k sqft569 Fortune Dr, Kamloops, BC V2B 2J8For Sale
 MLS ID #10396585, Daljit Sadhra. Association of Interior REALTORS
