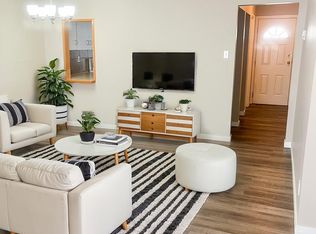
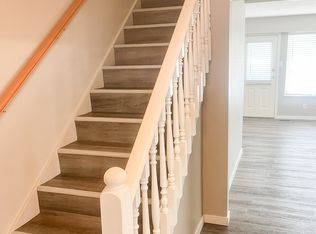
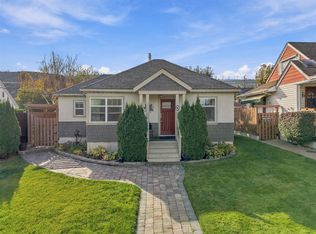
MOTIVATED SELLER. Price reduced. Located in the vibrant North Shore you will find this 3 Bed 2 bath just over 1500 sqft single family home with a 1 bed In-law suite (Great Mortgage Helper) This home has recently been updated with new flooring and fresh paint. Boasting a large flat lot with potential to build a nice shop in the beautiful flat fenced back yard with alley access. Two good size storage sheds along with ample parking. 3 year old roof, and 3 year old A/C. . With many of the homes in and around the area being renovated or revitalized and being so close to McArthur Island makes this home perfect to capitalize on the Future Value of the neighborhood. Please allow notice for viewings and time to take the dog out. Move in ready. Bring us an offer.
For sale
C$549,900
146 Marcel St, Kamloops, BC V2B 4C3
3beds
1,516sqft
Single Family Residence
Built in 1951
6,969 Square Feet Lot
$-- Zestimate®
C$363/sqft
C$-- HOA
What's special
Fresh paintLarge flat lotAlley accessAmple parking
- 93 days
- 19
- 0
Zillow last checked:
Listing updated:
Listed by:
Daimion Applegath,
REMAX Kamloops
Source: Association of Interior REALTORS,MLS®#: 10394286Originating MLS®#: Association of Interior REALTORS
Facts & features
Interior
Bedrooms & bathrooms
- Bedrooms: 3
- Bathrooms: 2
- Full bathrooms: 2
Primary bedroom
- Description: Primary Bedroom
- Level: Main
- Dimensions: 12.83x10.75
Bedroom
- Description: Bedroom
- Level: Basement
- Dimensions: 14.33x9.33
Bedroom
- Description: Bedroom
- Level: Main
- Dimensions: 10.50x9.17
Other
- Description: Bathroom - Full
- Features: Four Piece Bathroom
- Level: Main
- Dimensions: 7.17x7.17
Other
- Description: Bathroom - Three Quarter
- Features: Three Piece Bathroom
- Level: Basement
- Dimensions: 5.42x5.50
Kitchen
- Description: Kitchen
- Level: Main
- Dimensions: 10.83x12.25
Kitchen
- Description: Kitchen
- Level: Basement
- Dimensions: 10.92x8.42
Laundry
- Description: Laundry
- Level: Basement
- Dimensions: 5.83x5.00
Living room
- Description: Recreation Room
- Level: Basement
- Dimensions: 10.67x10.25
Living room
- Description: Living Room
- Level: Main
- Dimensions: 11.83x11.83
Heating
- Forced Air, Natural Gas
Cooling
- Central Air
Appliances
- Included: Dryer, Dishwasher, Range, Refrigerator, Washer
Features
- Flooring: Carpet, Laminate, Vinyl
- Basement: Full,Finished
- Has fireplace: No
Interior area
- Total interior livable area: 1,516 sqft
- Finished area above ground: 758
- Finished area below ground: 758
Property
Parking
- Parking features: Additional Parking, Open, Other, RV Access/Parking, On Street
- Has uncovered spaces: Yes
Features
- Levels: One
- Stories: 1
- Patio & porch: Patio
- Exterior features: Private Yard
- Pool features: None
- Fencing: Fenced
- Waterfront features: None
Lot
- Size: 6,969 Square Feet
- Features: Central Business District, Landscaped, Near Park
Details
- Additional structures: Shed(s)
- Parcel number: 010577050
- Zoning: R2
- Zoning description: Residential
- Special conditions: Standard
Construction
Type & style
- Home type: SingleFamily
- Architectural style: Bungalow
- Property subtype: Single Family Residence
Materials
- Stucco, Wood Frame
- Foundation: Concrete Perimeter
- Roof: Asphalt,Shingle
Condition
- New construction: No
- Year built: 1951
Utilities & green energy
- Sewer: Public Sewer
- Water: Public
Community & HOA
Community
- Features: Park
HOA
- Has HOA: No
Location
- Region: Kamloops
Financial & listing details
- Price per square foot: C$363/sqft
- Annual tax amount: C$3,639
- Date on market: 7/15/2026
- Cumulative days on market: 94 days
- Ownership: Freehold,Fee Simple
Price history
Price history is unavailable.
Public tax history
Tax history is unavailable.
Climate risks
Neighborhood: North Shore
Nearby schools
GreatSchools rating
No schools nearby
We couldn't find any schools near this home.

Similar homes
- C$529,8003 bd2 ba1k sqft121 Willow St, Kamloops, BC V2B 4C6For Sale
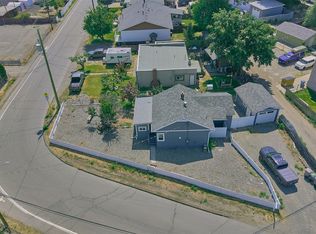 MLS ID #10395277, Shambhu Chitharanjan. Association of Interior REALTORS
 - C$599,0004 bd2 ba2.2k sqft569 Fortune Dr, Kamloops, BC V2B 2J8For Sale
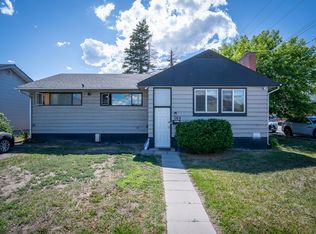 MLS ID #10396585, Daljit Sadhra. Association of Interior REALTORS
 - C$549,0002 bd1 ba1k sqft1233 Pine St, Kamloops, BC V2C 3A8For Sale
 MLS ID #10403455, Tianna Bergeron. Association of Interior REALTORS
 - C$574,9003 bd2 ba1.2k sqft275 Seymour St W, Kamloops, BC V2C 1E8For Sale
 MLS ID #10402538, Erin Sims. Association of Interior REALTORS
