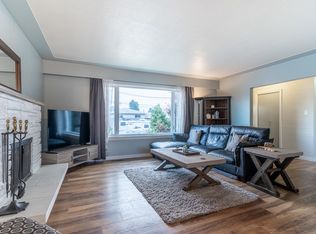
Conveniently located in North Kamloops, this fully finished half duplex is within walking distance to Schubert Drive and the scenic Rivers Trail, offering kilometres of walking and biking paths along the North Thompson River. Shopping, schools, parks, recreation, and public transit are all nearby, making this an excellent opportunity for families, first-time buyers, or those seeking flexible living space. The main floor features an updated kitchen with adjoining eating area, a spacious living room, two bedrooms, an updated 4-piece bathroom, and the convenience of a stacking washer and dryer tucked into the bedroom closet. The lower level is accessed through a separate backyard entrance and provides excellent space for extended family or multi-generational living. Recently renovated, this bright area offers a spacious kitchen with new cabinetry, countertops, appliances, flooring, paint, along with a generous bedroom, 4-piece bathroom, and large laundry/mudroom. Recent updates include select windows (May 2026), hot water tank (March 2026), and the lower-level renovations. Additional features include central air conditioning, a furnace (2016), all appliances included. Move in ready and immediate possession.
For sale
C$509,900
658 Courtenay Cres, Kamloops, BC V2B 1Z6
3beds
1,748sqft
Duplex, Multi Family, Single Family Residence
Built in 1971
-- sqft lot
$-- Zestimate®
C$292/sqft
C$-- HOA
What's special
Two bedroomsCentral air conditioningAll appliances included
- 1 day |
- 19 |
- 0 |
Zillow last checked:
Listing updated:
Listed by:
Loni Hamer-Jackson,
REMAX Kamloops,
Jaclyn Frilund,
REMAX Kamloops
Source: Association of Interior REALTORS,MLS®#: 10395986Originating MLS®#: Association of Interior REALTORS
Facts & features
Interior
Bedrooms & bathrooms
- Bedrooms: 3
- Bathrooms: 2
- Full bathrooms: 2
Primary bedroom
- Level: Main
- Dimensions: 8.42x14.00
Bedroom
- Level: Basement
- Dimensions: 8.33x13.08
Bedroom
- Level: Main
- Dimensions: 12.42x10.42
Dining room
- Level: Basement
- Dimensions: 5.33x8.33
Dining room
- Level: Main
- Dimensions: 8.92x9.00
Other
- Features: Four Piece Bathroom
- Level: Basement
- Dimensions: 0 x 0
Other
- Features: Four Piece Bathroom
- Level: Main
- Dimensions: 0 x 0
Kitchen
- Level: Main
- Dimensions: 9.33x9.00
Kitchen
- Level: Basement
- Dimensions: 8.33x16.67
Laundry
- Level: Basement
- Dimensions: 11.67x10.08
Living room
- Level: Basement
- Dimensions: 11.83x19.42
Living room
- Level: Main
- Dimensions: 12.00x17.50
Heating
- Forced Air, Natural Gas
Cooling
- Central Air
Features
- Basement: Full,Finished
- Has fireplace: No
- Common walls with other units/homes: 1 Common Wall
Interior area
- Total interior livable area: 1,748 sqft
- Finished area above ground: 924
- Finished area below ground: 824
Property
Parking
- Parking features: Other
Features
- Levels: Two
- Stories: 2
- Pool features: None
Lot
- Size: 3,049 Square Feet
Details
- Parcel number: 008078238
- Zoning: R2
- Special conditions: Standard
Construction
Type & style
- Home type: MultiFamily
- Architectural style: Other
- Property subtype: Duplex, Multi Family, Single Family Residence
Condition
- New construction: No
- Year built: 1971
Utilities & green energy
- Sewer: Public Sewer
- Water: Public
Community & HOA
HOA
- Has HOA: No
Location
- Region: Kamloops
Financial & listing details
- Price per square foot: C$292/sqft
- Annual tax amount: C$3,570
- Date on market: 7/28/2026
- Ownership: Freehold,Fee Simple
Loni Hamer-Jackson
Loni Hamer-Jackson
By pressing Contact Agent, you agree that the real estate professional identified above may call/text you about your search, which may involve use of automated means and pre-recorded/artificial voices. You don't need to consent as a condition of buying any property, goods, or services. Message/data rates may apply. You also agree to our Terms of Use. Zillow does not endorse any real estate professionals. We may share information about your recent and future site activity with your agent to help them understand what you're looking for in a home.
Price history
Price history is unavailable.
Public tax history
Tax history is unavailable.
Climate risks
Neighborhood: North Shore
Nearby schools
GreatSchools rating
No schools nearby
We couldn't find any schools near this home.
- C$599,9003 bd2 ba1.1k sqft640 | #642, Kamloops, BC V2B1Z6For Sale

- C$--3 bd1 ba1.2k sqft670 Patricia Ave #1A, Kamloops, BC V2B1Y8Off Market
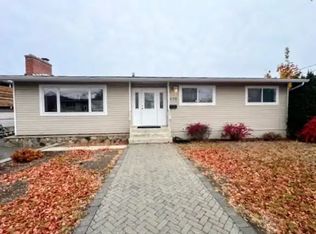
- C$645,0004 bd2 ba2k sqft634 Patricia Ave, Kamloops, BC V2B7M3For Sale

- C$--4 bd2 ba-- sqft676 Clearwater Ave #1A, Kamloops, BC V2B2B1Off Market
- C$699,0002 bd3 ba2.2k sqft1151 Schubert Dr, Kamloops, BC V2B7M4For Sale
- C$--3 bd1 ba-- sqft1306 Hamilton St #1B, Kamloops, BC V2B2V2Off Market
- C$--4 bd2 ba-- sqft1306 Hamilton St #1A, Kamloops, BC V2B2V2Off Market
- C$624,9003 bd2 ba1.7k sqft1054 7th St, Kamloops, BC V2B2W8For Sale
Similar homes
- C$529,9004 bd2 ba1.9k sqft1371 Ottawa Pl, Kamloops, BC V2B 7W4For Sale
 MLS ID #10389965, Albert Pereira. Association of Interior REALTORS
 - C$599,9003 bd2 ba1.1k sqft640 | #642, Kamloops, BC V2B 1Z6For SaleMLS ID #10381650, Taj Sandur. Association of Interior REALTORS
- C$515,0003 bd2 ba1.9k sqft849 Southill St, Kamloops, BC V2B 5L9For Sale
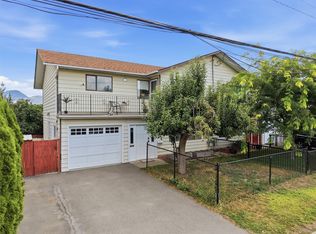 MLS ID #10395345, Carmeliza Hurst. Association of Interior REALTORS
 - C$619,9003 bd2 ba1.7k sqft1252 Kenora Rd, Kamloops, BC V2B 3X7For Sale
 MLS ID #10396210, Anny Kosovic. Association of Interior REALTORS
 - C$505,0003 bd1 ba1.3k sqft928 Sherbrooke Ave, Kamloops, BC V2B 1W2For SaleMLS ID #10390889, Kylie Tekatch. Association of Interior REALTORS
- C$519,9002 bd2 ba1.1k sqft1285 14th St #19, Kamloops, BC V2B 8K9For SaleMLS ID #10394461, Kylie Taphorn. Association of Interior REALTORS
- C$524,9003 bd2 ba1.5k sqft908 Westminster Ave, Kamloops, BC V2B 1P1For SaleMLS ID #10380095, Indy Bal. Association of Interior REALTORS
- C$539,9004 bd3 ba2.1k sqft685 Singh St #5, Kamloops, BC V2B 5C5For SaleMLS ID #10392193, David Payne. Association of Interior REALTORS
- C$539,9003 bd2 ba1k sqft121 Willow St, Kamloops, BC V2B 4C6For SaleMLS ID #10395277, Shambhu Chitharanjan. Association of Interior REALTORS
- C$589,9004 bd2 ba2.1k sqft913 Holt St, Kamloops, BC V2B 5G8For SaleMLS ID #10395777, Francis Ramunno. Association of Interior REALTORS
- C$579,9003 bd2 ba1.6k sqft840 Nicolani Dr, Kamloops, BC V2B 5B3For SaleMLS ID #10388937, Richard Bates. Association of Interior REALTORS
- C$624,9003 bd2 ba1.7k sqft1054 7th St, Kamloops, BC V2B 2W8For SaleMLS ID #10393998, Torrey J. Hough. Association of Interior REALTORS
- C$674,5005 bd2 ba2.2k sqft298 Juniper Ave, Kamloops, BC V2B 1H7For SaleMLS ID #10396076, Blair Harper. Association of Interior REALTORS
- C$579,9004 bd4 ba1.7k sqft1180 Laroque St, Kamloops, BC V2B 8M5For SaleMLS ID #10395426, Kevin Carswell. Association of Interior REALTORS
- C$599,9005 bd2 ba2k sqft833 Sudbury Ave, Kamloops, BC V2B 1Z8For SaleMLS ID #10391966, Micheline Stephenson. Association of Interior REALTORS
- C$639,9004 bd2 ba1.5k sqft826 Lethbridge Ave, Kamloops, BC V2B 1X8For SaleMLS ID #10349633, Riley Peterson. Association of Interior REALTORS
- C$674,9004 bd2 ba2.1k sqft2199 Perryville Pl, Kamloops, BC V2B 7Y1For SaleMLS ID #10395422, Aaron Goddard. Association of Interior REALTORS
- C$579,9004 bd2 ba1.5k sqft943 Surrey Ave, Kamloops, BC V2B 1R1For SaleMLS ID #10391098, Dana Storfield. Association of Interior REALTORS
- C$393,0003 bd2 ba1k sqft1173 Ponlen St #6, Kamloops, BC V2B 5N4For SaleMLS ID #10395909, Lori Godin. Association of Interior REALTORS
- C$580,0004 bd2 ba2.3k sqft1359 Hamilton St, Kamloops, BC V2B 2V3For SaleMLS ID #10379613, Linda Turner. Association of Interior REALTORS
