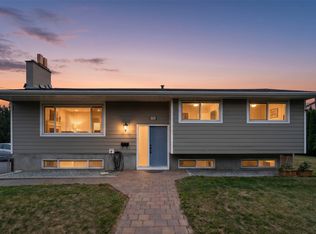
This full side-by-side duplex sits on a 5,946 square foot lot in a well-established neighbourhood. Each unit offers a practical two-level layout with three bedrooms and a full bathroom on the lower floor. The main level features a bright living room, spacious kitchen and dining area, and a convenient two-piece bathroom. The 642 side includes a detached garage, adding extra utility and value. Both units are fully tenanted with long-term renters in place, making this a true turnkey investment. Each side provides approximately 1,120 square feet of finished living space, and both are on a single title for added flexibility in the future. Courtenay Crescent is close to schools, recreation, shopping, and transit. The North Shore continues to experience steady growth and revitalization, which supports the long-term potential of this property. Please allow at least 24 hours notice for showings - fully tenanted.
For sale
C$599,900
640 | #642, Kamloops, BC V2B 1Z6
3beds
1,120sqft
Duplex, Multi Family
Built in 1972
-- sqft lot
$-- Zestimate®
C$536/sqft
C$-- HOA
What's special
- 152 days
- 9
- 1
Zillow last checked:
Listing updated:
Listed by:
Taj Sandur,
REMAX Kamloops,
Francis Ramunno,
Royal LePage Westwin Realty
Source: Association of Interior REALTORS,MLS®#: 10381650Originating MLS®#: Association of Interior REALTORS
Facts & features
Interior
Bedrooms & bathrooms
- Bedrooms: 3
- Bathrooms: 2
- Full bathrooms: 1
- 1/2 bathrooms: 1
Primary bedroom
- Level: Lower
- Dimensions: 12.00x9.00
Bedroom
- Level: Lower
- Dimensions: 10.00x8.00
Bedroom
- Level: Lower
- Dimensions: 10.00x8.00
Dining room
- Level: Main
- Dimensions: 9.50x8.50
Other
- Description: 4-pc
- Level: Lower
- Dimensions: 0 x 0
Half bath
- Features: Two Piece Bathroom
- Level: Main
- Dimensions: 0 x 0
Kitchen
- Level: Main
- Dimensions: 11.00x9.00
Living room
- Level: Main
- Dimensions: 17.00x16.00
Heating
- Forced Air, Natural Gas
Cooling
- Window Unit(s)
Appliances
- Included: Dryer, Electric Range, Refrigerator, Washer
Features
- Flooring: Carpet, Laminate, Linoleum
- Windows: Aluminum Frames
- Basement: Finished
- Number of fireplaces: 2
- Fireplace features: Wood Burning
- Common walls with other units/homes: 1 Common Wall
Interior area
- Total interior livable area: 1,120 sqft
- Finished area above ground: 560
- Finished area below ground: 560
Property
Parking
- Total spaces: 5
- Parking features: Additional Parking, Detached, Garage
- Garage spaces: 1
- Uncovered spaces: 4
Features
- Levels: Two
- Stories: 2
- Patio & porch: Patio
- Exterior features: Private Yard
- Pool features: None
- Fencing: Fenced
Lot
- Size: 6,098 Square Feet
Details
- Has additional parcels: Yes
- Parcel number: 008078327
- Zoning: R2
- Special conditions: Standard
Construction
Type & style
- Home type: MultiFamily
- Property subtype: Duplex, Multi Family
Materials
- Cedar, Stucco, Wood Frame
- Foundation: Concrete Perimeter
- Roof: Asphalt,Shingle
Condition
- New construction: No
- Year built: 1972
Utilities & green energy
- Sewer: Public Sewer
- Water: Public
Community & HOA
HOA
- Has HOA: No
Location
- Region: Kamloops
Financial & listing details
- Price per square foot: C$536/sqft
- Annual tax amount: C$4,565
- Date on market: 4/1/2026
- Cumulative days on market: 153 days
- Ownership: Freehold,Fee Simple
Price history
Price history is unavailable.
Public tax history
Tax history is unavailable.
Climate risks
Neighborhood: North Shore
Nearby schools
GreatSchools rating
No schools nearby
We couldn't find any schools near this home.


Similar homes
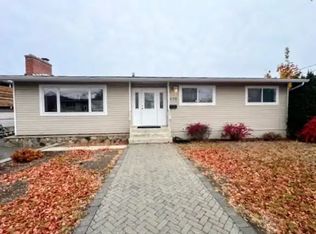
- C$615,0003 bd2 ba1.6k sqft629 Richmond Ave, Kamloops, BC V2B 1T4For Sale
 MLS ID #10398625, Jeremy Bates. Association of Interior REALTORS
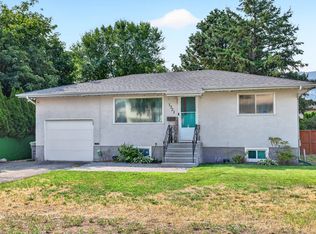
 - C$599,0003 bd2 ba1.5k sqft1721 Brunner Ave, Kamloops, BC V2B 4K1For Sale
 MLS ID #10397110, Jackie Brommeland. Association of Interior REALTORS
 - C$574,9004 bd2 ba1.5k sqft1286 Monashee Ct, Kamloops, BC V2C 6B4For Sale
 MLS ID #10397974, Hudson Purba. Association of Interior REALTORS
 - C$529,0004 bd2 ba1.6k sqft1090 Windbreak St, Kamloops, BC V2B 5P9For Sale
 MLS ID #10398720, Jeremy Engstad. Association of Interior REALTORS
