Great Westsyde half duplex in desirable bareland strata of Copperwood Estates. 3 bedroom, 3 bath unit with over 1500 square feet of living space. Open layout on main floor overlooking patio and fenced back yard. Kitchen boasts island/breakfast bar and electric fireplace in large open living room. Full 4 piece ensuite off large master bedroom, two more bedrooms, 4 piece main bath and laundry on upper level, 4' crawlspace with concrete floor. 2 parking spaces in front of single garage. 1 dog or 1 cat allowed. Rentals allowed. Low bareland strata fee of $140./month. Day before notice for appointments required.
For sale
C$574,900
3031 Westsyde Rd #8, Kamloops, BC V2B 0E4
3beds
1,571sqft
Duplex, Multi Family, Single Family Residence
Built in 2010
-- sqft lot
$-- Zestimate®
C$366/sqft
C$-- HOA
What's special
Two more bedroomsLaundry on upper level
- 265 days
- 2
- 0
Zillow last checked:
Listing updated:
Listed by:
Bill Albers,
REMAX Kamloops
Source: Association of Interior REALTORS,MLS®#: 10371708Originating MLS®#: Association of Interior REALTORS
Facts & features
Interior
Bedrooms & bathrooms
- Bedrooms: 3
- Bathrooms: 3
- Full bathrooms: 2
- 1/2 bathrooms: 1
Primary bedroom
- Description: Bedroom
- Level: Second
- Dimensions: 13.00x13.00
Bedroom
- Description: Bedroom
- Level: Second
- Dimensions: 11.50x11.00
Bedroom
- Description: Bedroom
- Level: Second
- Dimensions: 11.00x11.00
Other
- Description: Ensuite - Full
- Features: Four Piece Bathroom
- Level: Second
- Dimensions: 0 x 0
Dining room
- Description: Dining Room
- Level: Main
- Dimensions: 12.00x10.00
Foyer
- Description: Foyer
- Level: Main
- Dimensions: 8.00x6.00
Other
- Description: Bathroom - Full
- Features: Four Piece Bathroom
- Level: Second
- Dimensions: 0 x 0
Half bath
- Description: Bathroom - Half
- Features: Two Piece Bathroom
- Level: Main
- Dimensions: 0 x 0
Kitchen
- Description: Kitchen
- Level: Main
- Dimensions: 10.50x10.83
Living room
- Description: Living Room
- Level: Main
- Dimensions: 15.00x14.00
Heating
- Forced Air, Natural Gas
Cooling
- Central Air
Appliances
- Included: Dishwasher
Features
- Flooring: Mixed
- Basement: Crawl Space
- Number of fireplaces: 1
- Fireplace features: Gas
- Common walls with other units/homes: 1 Common Wall
Interior area
- Total interior livable area: 1,571 sqft
- Finished area above ground: 1,571
- Finished area below ground: 0
Property
Parking
- Total spaces: 3
- Parking features: Attached, Garage
- Attached garage spaces: 1
- Uncovered spaces: 2
Features
- Levels: Two,Multi/Split
- Stories: 2
- Pool features: None
- Waterfront features: None
Lot
- Size: 2,613 Square Feet
- Features: Easy Access
Details
- Parcel number: 028329775
- Zoning: RM1
- Special conditions: Standard
Construction
Type & style
- Home type: MultiFamily
- Property subtype: Duplex, Multi Family, Single Family Residence
Materials
- Fiber Cement, Wood Frame
- Roof: Asphalt,Shingle
Condition
- New construction: No
- Year built: 2010
Utilities & green energy
- Sewer: Public Sewer
- Water: Public
Community & HOA
Community
- Features: Recreation Area, Shopping
HOA
- Has HOA: No
Location
- Region: Kamloops
Financial & listing details
- Price per square foot: C$366/sqft
- Annual tax amount: C$3,937
- Date on market: 1/2/2026
- Cumulative days on market: 266 days
- Ownership: Freehold,Fee Simple
Price history
Price history is unavailable.
Public tax history
Tax history is unavailable.
Climate risks
Neighborhood: Westsyde
Nearby schools
GreatSchools rating
No schools nearby
We couldn't find any schools near this home.


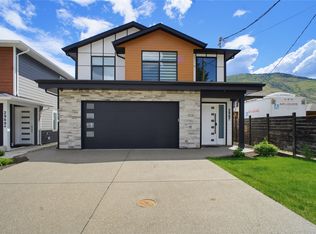
Similar homes
- C$559,9003 bd3 ba2.2k sqft3052 Westsyde Rd, Kamloops, BC V2B 7G3For Sale
 MLS ID #10397676, Sarah Johnstone. Association of Interior REALTORS
 - C$574,9004 bd3 ba1.7k sqft930 Stagecoach Dr #17, Kamloops, BC V2B 0A9For Sale
 MLS ID #10390059, Matt Town. Association of Interior REALTORS
 - C$624,9003 bd2 ba1.7k sqft2592 Crestline St #9, Kamloops, BC V2B 0E7For Sale
 MLS ID #10400748, Adam Popien. Association of Interior REALTORS
 - C$754,9003 bd1 ba1.4k sqft3338 Overlander Dr #3336, Kamloops, BC V2B 7L1For Sale
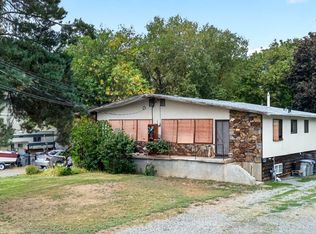 MLS ID #10399938, Mike Rose. Association of Interior REALTORS
