Amazing value in this rare 2007-built, Valleyview half duplex just steps from schools and parks, with no strata! Ideal for first time buyers, families or investors. Move-in ready and thoughtfully laid out with 2+1 bedrooms, the large primary suite features a walk-in closet and private 3-piece ensuite. The bright open kitchen and dining area flows into large living room perfect for relaxing after a long day, watching your favourite show or hosting friends. The basement includes large recroom/bedroom area with wet bar - perfect for the growing family. Central air, underground sprinklers, single garage, and all 5 appliances included. Quick highway access puts downtown Kamloops and Sahali shopping just minutes away. Low-maintenance freehold ownership at an unbeatable price point. Notice required, all meas approx.
For sale
C$549,900
2253 Park Dr, Kamloops, BC V2C 4P7
3beds
1,831sqft
Duplex, Multi Family, Single Family Residence
Built in 2007
-- sqft lot
$-- Zestimate®
C$300/sqft
C$-- HOA
What's special
Large primary suiteWalk-in closetWet barCentral airUnderground sprinklersSingle garage
- 5 days |
- 6 |
- 0 |
Zillow last checked:
Listing updated:
Listed by:
Scott Mcdowell,
Royal LePage Westwin Realty
Source: Association of Interior REALTORS,MLS®#: 10395600Originating MLS®#: Association of Interior REALTORS
Facts & features
Interior
Bedrooms & bathrooms
- Bedrooms: 3
- Bathrooms: 2
- Full bathrooms: 2
Primary bedroom
- Description: Bedroom
- Level: Main
- Dimensions: 17.00x10.33
Bedroom
- Description: Bedroom
- Level: Basement
- Dimensions: 12.00x8.00
Bedroom
- Description: Bedroom
- Level: Main
- Dimensions: 10.33x14.17
Other
- Description: Ensuite - Three Quarter
- Features: Three Piece Bathroom
- Level: Main
- Dimensions: 0 x 0
Dining room
- Description: Dining Room
- Level: Main
- Dimensions: 10.00x9.00
Foyer
- Description: Foyer
- Level: Basement
- Dimensions: 13.58x7.83
Other
- Description: Bathroom - Full
- Features: Four Piece Bathroom
- Level: Main
- Dimensions: 0 x 0
Kitchen
- Description: Kitchen
- Level: Main
- Dimensions: 15.00x9.00
Living room
- Description: Living Room
- Level: Main
- Dimensions: 11.75x12.67
Recreation
- Description: Recreation Room
- Level: Basement
- Dimensions: 14.00x12.83
Heating
- Forced Air, Natural Gas
Cooling
- Central Air
Appliances
- Included: Dryer, Range, Refrigerator, Washer
Features
- Flooring: Mixed
- Windows: Window Treatments
- Basement: Finished,Partial
- Has fireplace: No
- Common walls with other units/homes: 1 Common Wall
Interior area
- Total interior livable area: 1,831 sqft
- Finished area above ground: 1,078
- Finished area below ground: 753
Property
Parking
- Total spaces: 1
- Parking features: Attached, Garage
- Attached garage spaces: 1
Features
- Levels: Two,Multi/Split
- Stories: 2
- Exterior features: Sprinkler/Irrigation, Private Yard
- Pool features: None
- Has view: Yes
- View description: Panoramic
- Waterfront features: None
Lot
- Size: 6,969 Square Feet
- Features: Central Business District, Landscaped, Near Park, Sprinklers In Ground
Details
- Parcel number: 030799945
- Zoning: R2
- Special conditions: Standard
Construction
Type & style
- Home type: MultiFamily
- Property subtype: Duplex, Multi Family, Single Family Residence
Materials
- Stucco, Wood Frame
- Foundation: Concrete Perimeter
- Roof: Asphalt,Shingle
Condition
- New construction: No
- Year built: 2007
Utilities & green energy
- Sewer: Public Sewer
- Water: Public
Community & HOA
Community
- Features: Park, Recreation Area, Shopping
HOA
- Has HOA: No
Location
- Region: Kamloops
Financial & listing details
- Price per square foot: C$300/sqft
- Annual tax amount: C$4,153
- Date on market: 7/23/2026
- Cumulative days on market: 6 days
- Ownership: Freehold,Fee Simple
Scott Mcdowell
Scott Mcdowell
By pressing Contact Agent, you agree that the real estate professional identified above may call/text you about your search, which may involve use of automated means and pre-recorded/artificial voices. You don't need to consent as a condition of buying any property, goods, or services. Message/data rates may apply. You also agree to our Terms of Use. Zillow does not endorse any real estate professionals. We may share information about your recent and future site activity with your agent to help them understand what you're looking for in a home.
Price history
Price history is unavailable.
Public tax history
Tax history is unavailable.
Climate risks
Neighborhood: Valleyview
Nearby schools
GreatSchools rating
No schools nearby
We couldn't find any schools near this home.
- C$--3 bd2 ba1.2k sqft2279 Park Dr #1A, Kamloops, BC V2C4P7Off Market
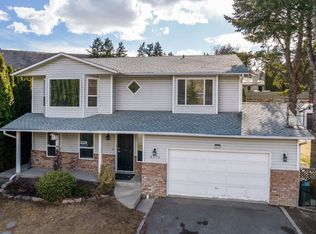
- C$1,099,9005 bd4 ba4k sqft2245 Crescent Dr, Kamloops, BC V2C4J7For Sale

- C$999,9005 bd3 ba3.1k sqft2244 Valleyview Dr, Kamloops, BC V2C4C1For Sale
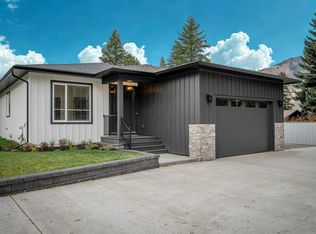
- C$379,0002 bd2 ba961 sqft2169 Flamingo Rd #104, Kamloops, BC V2C4J8For Sale
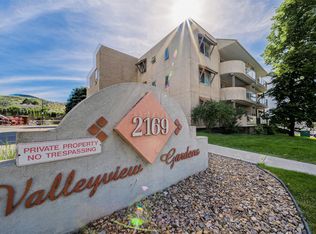
- C$449,9002 bd2 ba1k sqft2169 Flamingo Rd #309, Kamloops, BC V2C4J8For Sale
- C$359,0002 bd2 ba1k sqft2169 Flamingo Rd #304, Kamloops, BC V2C4J8For Sale
- C$399,9001 bd1 ba974 sqft2169 Flamingo Rd #210, Kamloops, BC V2C4J8For Sale
- C$899,9004 bd4 ba2.4k sqft260 Miller Pl, Kamloops, BC V2C5V8For Sale
Similar homes
- C$579,9004 bd4 ba1.7k sqft1180 Laroque St, Kamloops, BC V2B 8M5For Sale
 MLS ID #10395426, Kevin Carswell. Association of Interior REALTORS
 - C$564,9004 bd3 ba1.7k sqft5200 Dallas Dr #21, Kamloops, BC V2C 6Y8For Sale
 MLS ID #10387320, Blake Bolster. Association of Interior REALTORS
 - C$549,9003 bd2 ba1.5k sqft1855 Hillside Dr #32, Kamloops, BC V2E 0A2For Sale
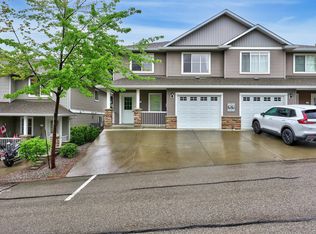 MLS ID #10387526, Aaron Braaten. Association of Interior REALTORS
 - C$549,9003 bd2 ba1.5k sqft1855 Hillside Dr #34, Kamloops, BC V2E 0A2For Sale
 MLS ID #10385133, Richard Bates. Association of Interior REALTORS
 - C$539,9004 bd3 ba2.1k sqft685 Singh St #5, Kamloops, BC V2B 5C5For SaleMLS ID #10392193, David Payne. Association of Interior REALTORS
- C$529,9004 bd2 ba1.4k sqft333 Waddington Dr, Kamloops, BC V2E 1S3For SaleMLS ID #10393023, Amy Leaf. Association of Interior REALTORS
- C$579,9003 bd2 ba1.6k sqft840 Nicolani Dr, Kamloops, BC V2B 5B3For SaleMLS ID #10388937, Richard Bates. Association of Interior REALTORS
- C$560,0004 bd3 ba1.8k sqft881 Evergreen Pl, Kamloops, BC V2B 5M7For SaleMLS ID #10377048, David Lawrence. Association of Interior REALTORS
- C$599,9004 bd2 ba1.5k sqft164 Holway St, Kamloops, BC V2B 4A4For SaleMLS ID #10395679, Quinn Pache. Association of Interior REALTORS
- C$564,9003 bd3 ba1.7k sqft5200 Dallas Dr #40, Kamloops, BC V2C 6Y8For SaleMLS ID #10390816, Aaron Goddard. Association of Interior REALTORS
- C$589,9004 bd3 ba1.7k sqft930 Stagecoach Dr #17, Kamloops, BC V2B 0A9For SaleMLS ID #10390059, Matt Town. Association of Interior REALTORS
- C$499,9004 bd2 ba1.4k sqft2667 Young Pl, Kamloops, BC V2B 8A4For SaleMLS ID #10394012, Melissa Vike. Association of Interior REALTORS
- C$449,9002 bd2 ba1k sqft2169 Flamingo Rd #309, Kamloops, BC V2C 4J8For SaleMLS ID #10377514, Linda Turner. Association of Interior REALTORS
- C$569,9003 bd2 ba1.6k sqft1940 Hillside Dr #32, Kamloops, BC V2E 2T3For SaleMLS ID #10391224, Scott Mcdowell. Association of Interior REALTORS
- C$589,9003 bd3 ba2.3k sqft2022 Pacific Way #88, Kamloops, BC V1S 1T1For SaleMLS ID #10395506, Micheline Stephenson. Association of Interior REALTORS
- C$525,0004 bd4 ba1.8k sqft1750 McKinley Ct #40, Kamloops, BC V2E 2N5For SaleMLS ID #10394385, Derek Leippi. Association of Interior REALTORS
- C$675,0004 bd3 ba2.3k sqft2580 Nechako Dr, Kamloops, BC V2E 2C9For SaleMLS ID #10392844, Helen Ralph. Association of Interior REALTORS
- C$589,9003 bd2 ba1.6k sqft407/409 Mulberry Ave, Kamloops, BC V2B 2P9For SaleMLS ID #10383076, Zach Anderson. Association of Interior REALTORS
- C$699,9994 bd3 ba2.5k sqft1575 Springhill Dr #45, Kamloops, BC V2E 2N9For SaleMLS ID #10395710, Amanda Mitchell. Association of Interior REALTORS
- C$708,8005 bd2 ba2.1k sqft2768 Valleyview Dr, Kamloops, BC V2C 4E8For SaleMLS ID #10390756, Scott Mcdowell. Association of Interior REALTORS
