Fully finished with over 3000 sq ft of beautiful, modern living space! This brand-new 5 bedroom home was built as BC Energy Step Code (or Zero Carbon Step Code) Level 4, sits on an impressive 11,000 sq ft panhandle lot, offering both space and privacy in a convenient Valleyview location. On the main floor, you’ll find just over 1,500 sq ft of thoughtfully planned living space with 3 bedrooms and a bright, open-concept layout. The kitchen is a true centerpiece, featuring an island with bar seating, stone countertops, tiled backsplash, and stainless steel appliances. The living room showcases beautiful details including a cozy fireplace with wood mantel and a tray ceiling, while the dining area opens to a covered patio and yard access. The primary suite offers a walk-in closet and a spa-inspired ensuite with custom tiled shower, dual sinks, and a private water closet. Two additional bedrooms and a 4-piece bathroom complete the main floor. Practical touches include a mudroom with laundry and storage leading to the garage. Outside, a privacy fence and ample parking enhance the quiet setting, tucked away from Valleyview Drive yet within walking distance to shopping, dining, services, and transit. Families will appreciate the short 5-minute walk to the elementary school and just 15 minutes to the secondary school. All meas approx. GST applicable.
For sale
C$999,900
2244 Valleyview Dr, Kamloops, BC V2C 4C1
5beds
3,136sqft
Single Family Residence
Built in 2025
0.25 Acres Lot
$-- Zestimate®
C$319/sqft
C$-- HOA
What's special
Bright open-concept layoutIsland with bar seatingStone countertopsTiled backsplashStainless steel appliancesTray ceilingCovered patio
- 59 days |
- 25 |
- 0 |
Zillow last checked:
Listing updated:
Listed by:
Nolan Pastoor,
Royal LePage Westwin Realty
Source: Association of Interior REALTORS,MLS®#: 10388805Originating MLS®#: Association of Interior REALTORS
Facts & features
Interior
Bedrooms & bathrooms
- Bedrooms: 5
- Bathrooms: 3
- Full bathrooms: 3
Primary bedroom
- Level: Main
- Dimensions: 12.00x10.67
Primary bedroom
- Level: Main
- Dimensions: 14.00x13.50
Bedroom
- Level: Main
- Dimensions: 11.17x10.17
Bedroom
- Level: Basement
- Dimensions: 13.00x11.50
Bedroom
- Level: Basement
- Dimensions: 12.00x11.83
Other
- Features: Four Piece Bathroom
- Level: Main
- Dimensions: 0 x 0
Other
- Level: Basement
- Dimensions: 17.00x17.50
Dining room
- Level: Main
- Dimensions: 10.00x11.50
Family room
- Level: Basement
- Dimensions: 14.67x15.00
Foyer
- Level: Main
- Dimensions: 15.50x6.00
Other
- Features: Four Piece Bathroom
- Level: Main
- Dimensions: 0 x 0
Other
- Features: Three Piece Bathroom
- Level: Basement
- Dimensions: 0 x 0
Kitchen
- Level: Main
- Dimensions: 13.00x12.17
Living room
- Level: Main
- Dimensions: 14.67x15.50
Mud room
- Level: Main
- Dimensions: 7.00x6.33
Recreation
- Level: Basement
- Dimensions: 13.67x17.67
Heating
- Forced Air
Cooling
- Central Air
Appliances
- Included: Dryer, Dishwasher, Electric Range, Refrigerator, Washer
Features
- First Floor Entry
- Basement: Full,Finished
- Number of fireplaces: 1
- Fireplace features: Electric
Interior area
- Total interior livable area: 3,136 sqft
- Finished area above ground: 1,568
- Finished area below ground: 1,568
Property
Parking
- Total spaces: 2
- Parking features: Attached, Garage, Other
- Attached garage spaces: 2
Accessibility
- Accessibility features: Accessibility Features
Features
- Levels: Two
- Stories: 2
- Patio & porch: Covered
- Pool features: None
Lot
- Size: 0.25 Acres
Details
- Parcel number: 032014619
- Zoning: R2
- Special conditions: Standard
Construction
Type & style
- Home type: SingleFamily
- Property subtype: Single Family Residence
Condition
- New construction: No
- Year built: 2025
Utilities & green energy
- Sewer: Public Sewer
- Water: Public
Community & HOA
HOA
- Has HOA: No
Location
- Region: Kamloops
Financial & listing details
- Price per square foot: C$319/sqft
- Annual tax amount: C$5,729
- Date on market: 5/28/2026
- Cumulative days on market: 236 days
- Ownership: Freehold,Fee Simple
Nolan Pastoor
Nolan Pastoor
By pressing Contact Agent, you agree that the real estate professional identified above may call/text you about your search, which may involve use of automated means and pre-recorded/artificial voices. You don't need to consent as a condition of buying any property, goods, or services. Message/data rates may apply. You also agree to our Terms of Use. Zillow does not endorse any real estate professionals. We may share information about your recent and future site activity with your agent to help them understand what you're looking for in a home.
Price history
Price history is unavailable.
Public tax history
Tax history is unavailable.
Climate risks
Neighborhood: Valleyview
Nearby schools
GreatSchools rating
No schools nearby
We couldn't find any schools near this home.
- C$1,099,9005 bd4 ba4k sqft2245 Crescent Dr, Kamloops, BC V2C4J7For Sale

- C$899,9004 bd4 ba2.4k sqft260 Miller Pl, Kamloops, BC V2C5V8For Sale
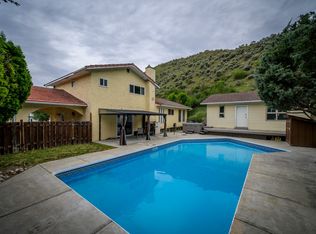
- C$--3 bd2 ba1.2k sqft2279 Park Dr #1A, Kamloops, BC V2C4P7Off Market
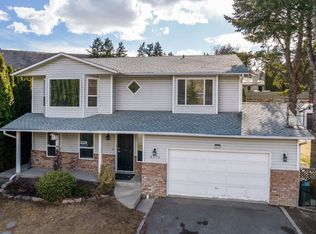
- C$549,9003 bd2 ba1.8k sqft2253 Park Dr, Kamloops, BC V2C4P7For Sale
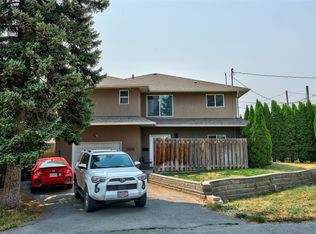
- C$379,0002 bd2 ba961 sqft2169 Flamingo Rd #104, Kamloops, BC V2C4J8For Sale
- C$359,0002 bd2 ba1k sqft2169 Flamingo Rd #304, Kamloops, BC V2C4J8For Sale
- C$449,9002 bd2 ba1k sqft2169 Flamingo Rd #309, Kamloops, BC V2C4J8For Sale
- C$399,9001 bd1 ba974 sqft2169 Flamingo Rd #210, Kamloops, BC V2C4J8For Sale
Similar homes
- C$899,9004 bd4 ba2.4k sqft260 Miller Pl, Kamloops, BC V2C 5V8For SaleMLS ID #10394152, Mandeep Chahal. Association of Interior REALTORS
- C$984,9004 bd2 ba2.2k sqft1775 Apple Ln, Kamloops, BC V2C 4M9For Sale
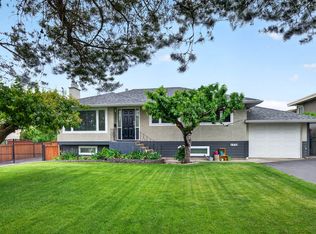 MLS ID #10389919, Helen Ralph. Association of Interior REALTORS
 - C$949,9005 bd3 ba2.5k sqft2535 Sunset Dr, Kamloops, BC V2C 4K1For Sale
 MLS ID #10383002, Nolan Pastoor. Association of Interior REALTORS
 - C$1,174,9005 bd4 ba3.6k sqft2850 Thompson Dr, Kamloops, BC V2C 4L8For Sale
 MLS ID #10394543, Brendan Shaw. Association of Interior REALTORS
 - C$715,0004 bd2 ba1.8k sqft357 Macadam Rd, Kamloops, BC V2C 4R5For SaleMLS ID #10395140, Lisa Moonie. Association of Interior REALTORS
- C$995,0005 bd4 ba2.9k sqft444 Azure Pl, Kamloops, BC V2E 2R2For SaleMLS ID #10388789, Erin Arksey. Association of Interior REALTORS
- C$950,0005 bd3 ba3.1k sqft684 Dunrobin Dr, Kamloops, BC V1S 1W2For SaleMLS ID #10393867, Melissa Vike. Association of Interior REALTORS
- C$1,099,0005 bd4 ba2.8k sqft2079 Glenmohr Dr, Kamloops, BC V1S 1N4For SaleMLS ID #10382656, Blair Rota. Association of Interior REALTORS
- C$969,0004 bd4 ba2.6k sqft2010 Muirfield Rd, Kamloops, BC V1S 1S6For SaleMLS ID #10381075, Kristin Overton. Association of Interior REALTORS
- C$1,298,0004 bd3 ba3.2k sqft1648 Skeena Pl, Kamloops, BC V2E 2P3For SaleMLS ID #10391246, Kip Clere. Association of Interior REALTORS
- C$889,9003 bd3 ba3.1k sqft641 Shuswap Rd E #228, Kamloops 1, BC V2H 0E2For SaleMLS ID #10385453, Gaby Berry. Association of Interior REALTORS
- C$799,9005 bd3 ba2.7k sqft716 Columbia St, Kamloops, BC V2C 2V4For SaleMLS ID #10390130, Bertie Collins. Association of Interior REALTORS
- C$999,9004 bd4 ba2.9k sqft992 Canongate Cres, Kamloops, BC V1S 1W8For SaleMLS ID #10374656, Helen Ralph. Association of Interior REALTORS
- C$895,0002 bd2 ba2.8k sqft641 Shuswap Rd E #327, Kamloops 1, BC V2H 0E2For SaleMLS ID #10390484, Blair Rota. Association of Interior REALTORS
- C$949,9003 bd3 ba2.7k sqft2298 Balfour Ct, Kamloops, BC V1S 1H5For SaleMLS ID #10388785, Jennifer Huseby. Association of Interior REALTORS
- C$1,174,9005 bd4 ba3.1k sqft1052 Quail Dr, Kamloops, BC V2B 8N9For SaleMLS ID #10394529, Scott Mcdowell. Association of Interior REALTORS
- C$1,449,9005 bd5 ba3.9k sqft3100 Kicking Horse Dr #3, Kamloops, BC V2E 0B8For SaleMLS ID #10390831, Sanja Rodger. Association of Interior REALTORS
- C$875,0004 bd4 ba1.5k sqft1119 Pine St, Kamloops, BC V2C 3A7For SaleMLS ID #10390896, Erin Arksey. Association of Interior REALTORS
- C$1,150,0005 bd3 ba2.5k sqft1914 Sedgewick Dr, Kamloops, BC V2E 1Z7For SaleMLS ID #10392187, Dana Storfield. Association of Interior REALTORS
- C$834,9004 bd4 ba3.1k sqft580 Sedona Dr #101, Kamloops, BC V2E 1H6For SaleMLS ID #10395507, Amanda Mitchell. Association of Interior REALTORS
