Quality-built in 2021, this thoughtfully designed home offers a level-entry legal 1-bed, 1-bath suite with its own laundry, private entrance, and 9 ft ceilings. The main living area features 3 bedrooms and 2 bathrooms, including a spacious primary suite with a walk-in closet and a 4-piece ensuite showcasing a 5' shower and double sinks with quartz countertops. The bright, open-concept main floor includes a modern kitchen with an island, black stainless steel appliances, quartz counters, and direct access to the covered deck. On the level-entry floor, a bedroom and dedicated laundry area are reserved exclusively for the upstairs occupants, fully separate from the suite. The legal suite is bright and inviting, offering an open layout with a kitchen island and two access points, including a walkout to the back patio and yard. This home features separate electrical systems and meters, along with individual hot water tanks and heating/air-exchange systems for each living space. Outside, enjoy good front parking and a flat, fully fenced, low-maintenance yard with grass, a fire pit area, and underground sprinklers. Conveniently located close to all amenities, including elementary and high schools, parks, shopping, and transit. Currently tenanted month-to-month by respectful tenants who would love to stay. Home is prewired for solar panels, ready to add! 6 years left of the original 2-5-10 New Home Warranty. All measurements approximate.
For sale
C$949,900
2535 Sunset Dr, Kamloops, BC V2C 4K1
5beds
2,509sqft
Single Family Residence
Built in 2022
4,791 Square Feet Lot
$-- Zestimate®
C$379/sqft
C$-- HOA
What's special
Private entranceBright open-concept main floorBlack stainless steel appliancesQuartz countersGood front parkingFire pit areaUnderground sprinklers
- 104 days |
- 5 |
- 0 |
Zillow last checked:
Listing updated:
Listed by:
Nolan Pastoor,
Royal LePage Westwin Realty
Source: Association of Interior REALTORS,MLS®#: 10383002Originating MLS®#: Association of Interior REALTORS
Facts & features
Interior
Bedrooms & bathrooms
- Bedrooms: 5
- Bathrooms: 3
- Full bathrooms: 3
Primary bedroom
- Description: Bedroom
- Level: Main
- Dimensions: 16.00x15.00
Bedroom
- Description: Bedroom
- Level: Basement
- Dimensions: 12.58x11.25
Bedroom
- Description: Bedroom
- Level: Main
- Dimensions: 11.83x10.58
Bedroom
- Description: Bedroom
- Level: Main
- Dimensions: 14.17x10.42
Bedroom
- Level: Basement
- Dimensions: 10.00x9.08
Other
- Description: Ensuite - Full
- Features: Four Piece Bathroom
- Level: Main
- Dimensions: 0 x 0
Dining room
- Description: Dining Room
- Level: Main
- Dimensions: 15.25x9.42
Other
- Description: Bathroom - Full
- Features: Four Piece Bathroom
- Level: Basement
- Dimensions: 0 x 0
Other
- Description: Bathroom - Full
- Features: Four Piece Bathroom
- Level: Main
- Dimensions: 0 x 0
Kitchen
- Description: Kitchen
- Level: Basement
- Dimensions: 15.00x13.42
Kitchen
- Description: Kitchen
- Level: Main
- Dimensions: 15.25x12.25
Laundry
- Description: Laundry
- Level: Basement
- Dimensions: 9.33x6.58
Living room
- Description: Living Room
- Level: Basement
- Dimensions: 14.50x9.17
Living room
- Description: Living Room
- Level: Main
- Dimensions: 15.08x14.33
Heating
- Electric, Natural Gas, Other
Cooling
- Central Air
Features
- Central Vacuum Rough-In
- Flooring: Mixed
- Basement: Full,Finished
- Has fireplace: No
Interior area
- Total interior livable area: 2,509 sqft
- Finished area above ground: 1,513
- Finished area below ground: 996
Property
Parking
- Total spaces: 2
- Parking features: Attached, Garage, Garage Door Opener
- Attached garage spaces: 2
Accessibility
- Accessibility features: Accessibility Features
Features
- Levels: Two
- Stories: 2
- Patio & porch: Covered, Deck, Patio
- Pool features: None
- Waterfront features: None
Lot
- Size: 4,791 Square Feet
- Dimensions: 100 x 50
- Features: Level
Details
- Parcel number: 030897491
- Zoning: R2
- Special conditions: Standard
Construction
Type & style
- Home type: SingleFamily
- Property subtype: Single Family Residence
Materials
- Fiber Cement, Wood Frame
- Foundation: Concrete Perimeter
- Roof: Asphalt,Shingle
Condition
- New construction: No
- Year built: 2022
Utilities & green energy
- Sewer: Public Sewer
- Water: Public
Community & HOA
HOA
- Has HOA: No
Location
- Region: Kamloops
Financial & listing details
- Price per square foot: C$379/sqft
- Annual tax amount: C$5,705
- Date on market: 4/14/2026
- Cumulative days on market: 138 days
- Ownership: Freehold,Fee Simple
Nolan Pastoor
Nolan Pastoor
By pressing Contact Agent, you agree that the real estate professional identified above may call/text you about your search, which may involve use of automated means and pre-recorded/artificial voices. You don't need to consent as a condition of buying any property, goods, or services. Message/data rates may apply. You also agree to our Terms of Use. Zillow does not endorse any real estate professionals. We may share information about your recent and future site activity with your agent to help them understand what you're looking for in a home.
Price history
Price history is unavailable.
Public tax history
Tax history is unavailable.
Climate risks
Neighborhood: Valleyview
Nearby schools
GreatSchools rating
No schools nearby
We couldn't find any schools near this home.
- C$749,9004 bd3 ba2.9k sqft272 Valleyview Pl, Kamloops, BC V2C6M4For Sale

- C$715,0004 bd2 ba1.8k sqft357 Macadam Rd, Kamloops, BC V2C4R5For Sale

- C$699,9003 bd3 ba2k sqft265 McKay Pl, Kamloops, BC V2C4R7For Sale
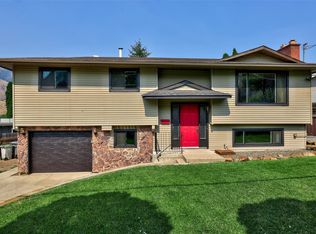
- C$850,0000.5 Acres2690 Thompson Dr, Kamloops, BC V2C4L5Lot/Land

- C$389,0005,662.8 Square Feet2696 Thompson Dr, Kamloops, BC V2C4L5Lot/Land
- C$708,8005 bd2 ba2.1k sqft2768 Valleyview Dr, Kamloops, BC V2C4E8For Sale
- C$574,9003 bd2 ba1.4k sqft2743 Thompson Dr, Kamloops, BC V2C4L7For Sale
- C$424,9003 bd2 ba1.5k sqft768 Shuswap Rd E #14, Kamloops 1, BC V2H0A4For Sale
Similar homes
- C$899,9004 bd4 ba2.4k sqft260 Miller Pl, Kamloops, BC V2C 5V8For Sale
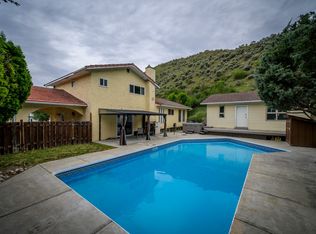 MLS ID #10394152, Mandeep Chahal. Association of Interior REALTORS
 - C$899,9005 bd4 ba2.9k sqft8763 Badger Dr, Kamloops, BC V2C 0B2For Sale
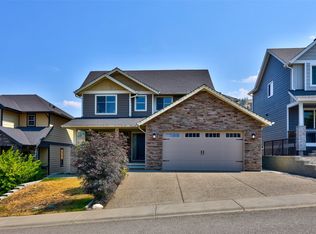 MLS ID #10395579, Kadin Rainville. Association of Interior REALTORS
 - C$849,9005 bd3 ba2.5k sqft8702 Badger Dr, Kamloops, BC V2C 0B2For Sale
 MLS ID #10395197, Cameron McKeen. Association of Interior REALTORS
 - C$899,9004 bd4 ba2.3k sqft4247 Furiak Rd, Kamloops, BC V2H 1L3For Sale
 MLS ID #10395658, Nate Goshorn. Association of Interior REALTORS
 - C$749,9004 bd3 ba2.7k sqft2920 Valleyview Dr #102, Kamloops, BC V2C 0A8For SaleMLS ID #10378590, Dana Storfield. Association of Interior REALTORS
- C$949,9005 bd4 ba3k sqft1954 Stirling Dr, Kamloops, BC V1S 1P9For SaleMLS ID #10388364, Richard Bates. Association of Interior REALTORS
- C$699,9003 bd3 ba2k sqft265 McKay Pl, Kamloops, BC V2C 4R7For SaleMLS ID #10384182, Brian Ledoux. Association of Interior REALTORS
- C$949,9004 bd3 ba2.3k sqft976 Holt St, Kamloops, BC V2B 5G9For SaleMLS ID #10389819, Cindy Leibel. Association of Interior REALTORS
- C$934,9004 bd3 ba2.7k sqft671 McCurrach Pl, Kamloops, BC V2B 8R1For SaleMLS ID #10394340, Amanda Mitchell. Association of Interior REALTORS
- C$949,9003 bd3 ba2.5k sqft317 Mariposa Ct, Kamloops 1, BC V2H 1R3For SaleMLS ID #10373707, Frank Almond. Association of Interior REALTORS
- C$995,0005 bd4 ba2.9k sqft444 Azure Pl, Kamloops, BC V2E 2R2For SaleMLS ID #10388789, Erin Arksey. Association of Interior REALTORS
- C$850,0004 bd2 ba2.2k sqft5914 Todd Rd, Kamloops, BC V2C 5X1For SaleMLS ID #10382406, Kevin Scharfenberg. Association of Interior REALTORS
- C$969,0004 bd4 ba2.6k sqft2010 Muirfield Rd, Kamloops, BC V1S 1S6For SaleMLS ID #10381075, Kristin Overton. Association of Interior REALTORS
- C$949,9003 bd3 ba2.7k sqft2298 Balfour Ct, Kamloops, BC V1S 1H5For SaleMLS ID #10388785, Jennifer Huseby. Association of Interior REALTORS
- C$900,0005 bd3 ba2.4k sqft2109 Doubletree Cres, Kamloops, BC V2B 0E9For SaleMLS ID #10391016, Trevor E Finch. Association of Interior REALTORS
- C$1,088,0004 bd3 ba2.8k sqft3001 Visao Ct, Kamloops 1, BC V2H 0C6For SaleMLS ID #10395114, Phil Dabner. Association of Interior REALTORS
- C$899,0004 bd2 ba2.5k sqft1808 Foxtail Dr, Kamloops, BC V1S 0A4For SaleMLS ID #10391424, Kyle Panasuk. Association of Interior REALTORS
- C$799,9005 bd3 ba2.7k sqft716 Columbia St, Kamloops, BC V2C 2V4For SaleMLS ID #10390130, Bertie Collins. Association of Interior REALTORS
- C$799,9002 bd2 ba1.3k sqft200 Grand Blvd #159, Kamloops, BC V2C 0H3For SaleMLS ID #10393912, Nolan Pastoor. Association of Interior REALTORS
- C$749,9003 bd3 ba1.7k sqft200 Grand Blvd #127, Kamloops, BC V2C 0H3For SaleMLS ID #10390466, Blair Rota. Association of Interior REALTORS
