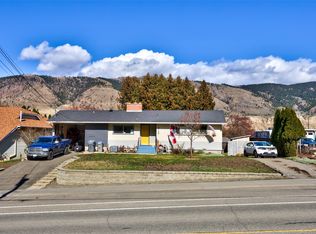
3 bedroom, 2 bathroom home with 1,469 sq. ft. of updated living space on an impressive 20,000 sq. ft. lot in a convenient Kamloops location. Move-in ready with recent updates throughout, this property offers the perfect combination of comfortable living today and exciting possibilities for the future. The home has a functional floor plan featuring spacious living areas, a kitchen that overlooks the backyard, a practical mudroom, and a covered back patio that extends your living space outdoors. Two storage sheds provide plenty of room for tools, hobbies, and seasonal storage. The property offers ample parking for vehicles, RVs, trailers, and recreational toys. The backyard offers endless opportunities to garden, entertain, build your dream shop, or simply enjoy the space. For investors, builders, or buyers planning ahead, this property offers a subdivision opportunity (ask your realtor for more information). The generous lot size creates exceptional potential while still providing a wonderful family home in the meantime. Whether you're looking for a place to call home, space to grow, or your next investment, this property offers lots of opportunity!
For sale
C$574,900
2743 Thompson Dr, Kamloops, BC V2C 4L7
3beds
1,469sqft
Single Family Residence
Built in 1959
0.46 Acres Lot
$-- Zestimate®
C$391/sqft
C$-- HOA
What's special
Functional floor planPractical mudroomGenerous lot size
- 16 days |
- 38 |
- 1 |
Zillow last checked:
Listing updated:
Listed by:
Jerri Van,
Royal LePage Westwin Realty
Source: Association of Interior REALTORS,MLS®#: 10391877Originating MLS®#: Association of Interior REALTORS
Facts & features
Interior
Bedrooms & bathrooms
- Bedrooms: 3
- Bathrooms: 2
- Full bathrooms: 2
Primary bedroom
- Description: Primary Bedroom
- Level: Main
- Dimensions: 10.92x11.42
Bedroom
- Description: Bedroom
- Level: Main
- Dimensions: 11.50x7.92
Bedroom
- Description: Bedroom
- Level: Main
- Dimensions: 9.42x10.92
Other
- Features: Three Piece Bathroom
- Level: Main
- Dimensions: 0 x 0
Dining room
- Description: Dining Room
- Level: Main
- Dimensions: 8.50x9.50
Family room
- Description: Family Room
- Level: Main
- Dimensions: 24.00x10.58
Other
- Description: Bathroom - Three Quarter
- Features: Three Piece Bathroom
- Level: Main
- Dimensions: 0 x 0
Kitchen
- Description: Kitchen
- Level: Main
- Dimensions: 14.58x11.33
Living room
- Description: Living Room
- Level: Main
- Dimensions: 19.00x12.00
Mud room
- Description: Mud Room
- Level: Main
- Dimensions: 6.42x7.92
Heating
- Forced Air
Cooling
- Central Air
Features
- Flooring: Mixed
- Has basement: No
- Number of fireplaces: 1
- Fireplace features: Wood Burning
Interior area
- Total interior livable area: 1,469 sqft
- Finished area above ground: 1,469
- Finished area below ground: 0
Property
Parking
- Parking features: Open, RV Access/Parking
- Has uncovered spaces: Yes
Features
- Levels: One
- Stories: 1
- Pool features: None
- Waterfront features: None
Lot
- Size: 0.46 Acres
Details
- Additional structures: Shed(s)
- Parcel number: 009881026
- Zoning: RS1
- Special conditions: Standard
Construction
Type & style
- Home type: SingleFamily
- Architectural style: Bungalow
- Property subtype: Single Family Residence
Materials
- Vinyl Siding, Wood Frame
- Foundation: Concrete Perimeter
- Roof: Metal
Condition
- New construction: No
- Year built: 1959
Utilities & green energy
- Sewer: Public Sewer
- Water: Public
Community & HOA
HOA
- Has HOA: No
Location
- Region: Kamloops
Financial & listing details
- Price per square foot: C$391/sqft
- Annual tax amount: C$4,776
- Date on market: 7/6/2026
- Cumulative days on market: 17 days
- Ownership: Freehold,Fee Simple
Jerri Van
Jerri Van
By pressing Contact Agent, you agree that the real estate professional identified above may call/text you about your search, which may involve use of automated means and pre-recorded/artificial voices. You don't need to consent as a condition of buying any property, goods, or services. Message/data rates may apply. You also agree to our Terms of Use. Zillow does not endorse any real estate professionals. We may share information about your recent and future site activity with your agent to help them understand what you're looking for in a home.
Price history
Price history is unavailable.
Public tax history
Tax history is unavailable.
Climate risks
Neighborhood: Valleyview
Nearby schools
GreatSchools rating
No schools nearby
We couldn't find any schools near this home.
- C$389,0005,662.8 Square Feet2696 Thompson Dr, Kamloops, BC V2C4L5Lot/Land

- C$708,8005 bd2 ba2.1k sqft2768 Valleyview Dr, Kamloops, BC V2C4E8For Sale
- C$850,0000.5 Acres2690 Thompson Dr, Kamloops, BC V2C4L5Lot/Land

- C$1,174,9005 bd4 ba3.6k sqft2850 Thompson Dr, Kamloops, BC V2C4L8For Sale

- C$579,9003 bd3 ba1.7k sqft2860 Valleyview Dr #56, Kamloops, BC V2C0B3For Sale
- C$749,9004 bd3 ba2.7k sqft2920 Valleyview Dr #102, Kamloops, BC V2C0A8For Sale
- C$699,9003 bd3 ba2k sqft265 McKay Pl, Kamloops, BC V2C4R7For Sale
- C$599,9003 bd3 ba1.4k sqft200 Grand Blvd #126, Kamloops, BC V2C0H3For Sale
Similar homes
- C$715,0004 bd2 ba1.8k sqft357 Macadam Rd, Kamloops, BC V2C 4R5For Sale
 MLS ID #10395140, Lisa Moonie. Association of Interior REALTORS
 - C$539,9003 bd2 ba1k sqft121 Willow St, Kamloops, BC V2B 4C6For Sale
 MLS ID #10395277, Shambhu Chitharanjan. Association of Interior REALTORS
 - C$595,0003 bd2 ba1.4k sqft1045 Dominion St, Kamloops, BC V2C 2Y4For Sale
 MLS ID #10394186, Linda Turner. Association of Interior REALTORS
 - C$708,8005 bd2 ba2.1k sqft2768 Valleyview Dr, Kamloops, BC V2C 4E8For SaleMLS ID #10390756, Scott Mcdowell. Association of Interior REALTORS
- C$599,9003 bd2 ba1.5k sqft146 Marcel St, Kamloops, BC V2B 4C3For SaleMLS ID #10394286, Daimion Applegath. Association of Interior REALTORS
- C$669,0004 bd2 ba2.1k sqft6685 Beaver Cres, Kamloops, BC V2C 4V2For SaleMLS ID #10393243, Christopher Krausert. Association of Interior REALTORS
- C$699,9003 bd2 ba1.8k sqft2781 Skeena Dr, Kamloops, BC V2E 2M9For SaleMLS ID #10392738, Jaclyn Frilund. Association of Interior REALTORS
- C$619,9006 bd2 ba2.2k sqft229 Nelson Ave, Kamloops, BC V2B 1M4For SaleMLS ID #10394086, Nolan Pastoor. Association of Interior REALTORS
- C$589,9003 bd2 ba1.6k sqft407/409 Mulberry Ave, Kamloops, BC V2B 2P9For SaleMLS ID #10383076, Zach Anderson. Association of Interior REALTORS
- C$699,9003 bd3 ba2k sqft265 McKay Pl, Kamloops, BC V2C 4R7For SaleMLS ID #10384182, Brian Ledoux. Association of Interior REALTORS
- C$569,5003 bd1 ba1.4k sqft1034 Laroque St, Kamloops, BC V2B 5L5For SaleMLS ID #10381664, Lisa Russell. Association of Interior REALTORS
- C$699,9004 bd2 ba1.9k sqft1542 Mount Dufferin Cres, Kamloops, BC V2E 1C2For SaleMLS ID #10394983, Quinn Pache. Association of Interior REALTORS
- C$655,0005 bd2 ba1.9k sqft1365 Columbia St, Kamloops, BC V2C 2W6For SaleMLS ID #10391181, Kylie Taphorn. Association of Interior REALTORS
- C$519,9003 bd1 ba1.9k sqft919 Schreiner St, Kamloops, BC V2B 5V8For SaleMLS ID #10392215, Loni Hamer-Jackson. Association of Interior REALTORS
- C$645,9004 bd1 ba1.9k sqft743 Douglas St, Kamloops, BC V2C 3C7For SaleMLS ID #10387772, Andrew Karpiak. Association of Interior REALTORS
- C$599,9005 bd2 ba2k sqft833 Sudbury Ave, Kamloops, BC V2B 1Z8For SaleMLS ID #10391966, Micheline Stephenson. Association of Interior REALTORS
- C$588,8003 bd3 ba2k sqft853 Alpine Ter, Kamloops, BC V2B 6E7For SaleMLS ID #10389542, Linda Turner. Association of Interior REALTORS
- C$599,9003 bd4 ba1.9k sqft1993 Quappelle Blvd #135, Kamloops, BC V2E 0C2For SaleMLS ID #10394215, Nolan Pastoor. Association of Interior REALTORS
- C$639,9004 bd2 ba1.5k sqft164 Holway St, Kamloops, BC V2B 4A4For SaleMLS ID #10385742, Quinn Pache. Association of Interior REALTORS
- C$564,9003 bd3 ba1.7k sqft5200 Dallas Dr #40, Kamloops, BC V2C 6Y8For SaleMLS ID #10390816, Aaron Goddard. Association of Interior REALTORS
