This spacious 6-bedroom, 2-bathroom home offers over 2,100 sq. ft. of well-designed living space, making it an excellent option for growing families or those needing extra room. The bright, open-concept main floor features a welcoming kitchen, living, and dining area filled with natural light, creating an ideal space for everyday living and entertaining. Three bedrooms and a 4-piece bathroom complete the main level. Downstairs you'll find three additional bedrooms, a 3-piece bathroom, a comfortable family room, and a large laundry room offering plenty of storage and functionality. Updated flooring runs throughout the home, and the 200-amp electrical service provides added convenience for modern living. Outside, enjoy the huge flat backyard featuring a deck, garden boxes, and back alley access, offering endless possibilities for gardening, entertaining, parking, or future development. Located close to shopping and amenities including the Rivers Trail this well-maintained property combines space, practicality, and outdoor enjoyment in one fantastic package. All meas approx.
For sale
C$599,900
229 Nelson Ave, Kamloops, BC V2B 1M4
6beds
2,200sqft
Single Family Residence
Built in 1964
0.25 Acres Lot
$-- Zestimate®
C$273/sqft
C$-- HOA
What's special
Bright open-concept main floorWelcoming kitchenComfortable family roomHuge flat backyardGarden boxesBack alley access
- 50 days |
- 10 |
- 1 |
Zillow last checked:
Listing updated:
Listed by:
Nolan Pastoor,
Royal LePage Westwin Realty
Source: Association of Interior REALTORS,MLS®#: 10394086Originating MLS®#: Association of Interior REALTORS
Facts & features
Interior
Bedrooms & bathrooms
- Bedrooms: 6
- Bathrooms: 2
- Full bathrooms: 2
Primary bedroom
- Level: Main
- Dimensions: 11.33x11.00
Bedroom
- Level: Basement
- Dimensions: 11.83x10.42
Bedroom
- Level: Main
- Dimensions: 11.00x8.50
Bedroom
- Level: Basement
- Dimensions: 14.00x11.00
Bedroom
- Level: Main
- Dimensions: 14.50x9.17
Bedroom
- Level: Basement
- Dimensions: 12.00x10.33
Dining room
- Level: Main
- Dimensions: 11.08x7.67
Family room
- Level: Basement
- Dimensions: 16.33x12.33
Other
- Features: Four Piece Bathroom
- Level: Main
- Dimensions: 0 x 0
Other
- Features: Three Piece Bathroom
- Level: Basement
- Dimensions: 0 x 0
Kitchen
- Level: Main
- Dimensions: 13.33x12.00
Laundry
- Level: Basement
- Dimensions: 14.00x12.42
Living room
- Level: Main
- Dimensions: 14.25x13.25
Heating
- Forced Air
Cooling
- Central Air
Features
- Basement: Full,Finished
- Has fireplace: No
Interior area
- Total interior livable area: 2,200 sqft
- Finished area above ground: 1,160
- Finished area below ground: 1,040
Video & virtual tour
Property
Parking
- Total spaces: 1
- Parking features: Additional Parking, Carport, On Street
- Carport spaces: 1
Features
- Levels: Two
- Stories: 2
- Pool features: None
Lot
- Size: 0.25 Acres
Details
- Parcel number: 009843451
- Zoning: R2
- Special conditions: Standard
Construction
Type & style
- Home type: SingleFamily
- Architectural style: Ranch
- Property subtype: Single Family Residence
Condition
- New construction: No
- Year built: 1964
Utilities & green energy
- Sewer: Public Sewer
- Water: Public
Community & HOA
HOA
- Has HOA: No
Location
- Region: Kamloops
Financial & listing details
- Price per square foot: C$273/sqft
- Annual tax amount: C$4,105
- Date on market: 7/8/2026
- Cumulative days on market: 50 days
- Ownership: Freehold,Fee Simple
Price history
Price history is unavailable.
Public tax history
Tax history is unavailable.
Climate risks
Neighborhood: North Shore
Nearby schools
GreatSchools rating
No schools nearby
We couldn't find any schools near this home.
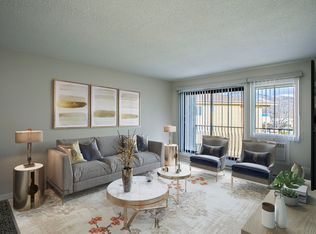
- C$--1 bd1 ba610 sqft209 Nelson Ave, Kamloops, BC V2B1M4Off Market
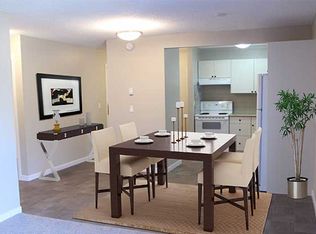
- C$--1 bd1 ba630 sqft688 Fortune Dr, Kamloops, BC V2B2K8Off Market
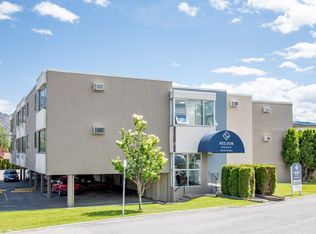
- C$--1 bd1 ba630 sqft688 Fortune Dr #299383, Kamloops, BC V2B2K8Off Market
- C$--2 bd1 ba785 sqft688 Fortune Dr #299384, Kamloops, BC V2B2K8Off Market
- C$549,9004 bd2 ba2.1k sqft262 Holly Ave, Kamloops, BC V2B1M3For Sale
- C$649,9954 bd2 ba2.1k sqft631 Brandon Ave, Kamloops, BC V2B1N5For Sale
- C$574,9003 bd3 ba1.7k sqft163 Chestnut Ave, Kamloops, BC V2B8B3For Sale
- C$299,0002 bd2 ba1k sqft120 Vernon Ave #311, Kamloops, BC V2B1L6For Sale
Similar homes
- C$615,0003 bd2 ba1.6k sqft629 Richmond Ave, Kamloops, BC V2B 1T4For Sale
 MLS ID #10398625, Jeremy Bates. Association of Interior REALTORS
 - C$599,0004 bd2 ba2.2k sqft569 Fortune Dr, Kamloops, BC V2B 2J8For Sale
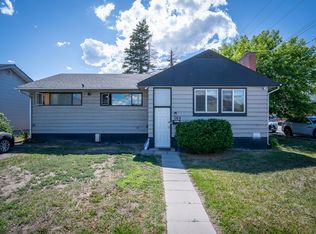 MLS ID #10396585, Daljit Sadhra. Association of Interior REALTORS
 - C$649,9954 bd2 ba2.1k sqft631 Brandon Ave, Kamloops, BC V2B 1N5For Sale
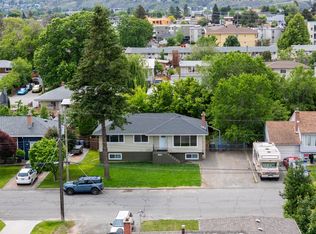 MLS ID #10396941, Aaron Goddard. Association of Interior REALTORS
 - C$585,0004 bd2 ba1.8k sqft1598 Southview Ter, Kamloops, BC V2B 7R5For Sale
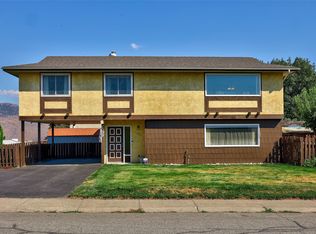 MLS ID #10398657, Kristin Overton. Association of Interior REALTORS
 - C$674,9005 bd3 ba2.3k sqft740 Sherwood Dr, Kamloops, BC V2B 4E5For SaleMLS ID #10393196, Aaron Goddard. Association of Interior REALTORS
- C$689,0006 bd2 ba2.1k sqft690 Alberni Ave, Kamloops, BC V2B 1T1For SaleMLS ID #10391952, Delia Jones. Association of Interior REALTORS
- C$639,9005 bd2 ba2.1k sqft1160 Kemano St, Kamloops, BC V2B 7M2For SaleMLS ID #10396765, Rie Takahashi. Association of Interior REALTORS
- C$569,9004 bd2 ba1.5k sqft943 Surrey Ave, Kamloops, BC V2B 1R1For SaleMLS ID #10398115, Dana Storfield. Association of Interior REALTORS
- C$599,0003 bd2 ba1.5k sqft1721 Brunner Ave, Kamloops, BC V2B 4K1For SaleMLS ID #10397110, Jackie Brommeland. Association of Interior REALTORS
- C$599,9004 bd2 ba2.1k sqft2255 Fleetwood Ave, Kamloops, BC V2B 4S6For SaleMLS ID #10397377, Jessica Matt. Association of Interior REALTORS
- C$700,0006 bd2 ba2.3k sqft1102 Kemano St, Kamloops, BC V2B 7M2For SaleMLS ID #10396930, Ricki Andrews. Association of Interior REALTORS
- C$559,0005 bd2 ba2k sqft1125 Halston Ave, Kamloops, BC V2B 2C2For SaleMLS ID #10385846, Christa Palasty. Association of Interior REALTORS
- C$639,0003 bd2 ba1.9k sqft1291 Schubert Dr, Kamloops, BC V2B 2G8For SaleMLS ID #10397013, Kip Clere. Association of Interior REALTORS
- C$649,9005 bd2 ba2k sqft1938 Parkcrest Ave, Kamloops, BC V2B 4X3For SaleMLS ID #10397614, Quinn Pache. Association of Interior REALTORS
- C$749,9004 bd2 ba1.9k sqft875 Surrey Ave, Kamloops, BC V2B 1P7For SaleMLS ID #10397515, Jason Fowles. Association of Interior REALTORS
- C$649,9005 bd4 ba2.5k sqft820 Invermere Ct, Kamloops, BC V2B 7T4For SaleMLS ID #10391196, Daimion Applegath. Association of Interior REALTORS
- C$669,0005 bd2 ba1.9k sqft1680 Mount Dufferin Dr, Kamloops, BC V2E 1A2For SaleMLS ID #10392679, Ricki Andrews. Association of Interior REALTORS
- C$565,0003 bd3 ba2.2k sqft3052 Westsyde Rd, Kamloops, BC V2B 7G3For SaleMLS ID #10397676, Sarah Johnstone. Association of Interior REALTORS
- C$649,9004 bd3 ba2k sqft781 Springridge Pl, Kamloops, BC V2E 1C8For SaleMLS ID #10396081, Parker Bennett. Association of Interior REALTORS
- C$725,0005 bd2 ba2.4k sqft1087 Laroque St, Kamloops, BC V2B 5L6For SaleMLS ID #10397554, Josh Fowler. Association of Interior REALTORS
