Welcome to 127-200 Grand Boulevard — a beautifully finished, fully detached single family home offering 3 bedrooms, 3 bathrooms, and +1,700sq.ft. of comfortable living space. This basement entry style home shows like new, featuring a modern colour scheme, bright open living areas, and a stunning quartz kitchen complete with stainless steel appliances. Set in one of the best locations within the complex, this home backs onto peaceful green space and sits next to extra visitor parking, adding both privacy and everyday convenience. The layout offers great functionality for families, guests, or those needing flexible space.Enjoy the ease of a low-maintenance lifestyle without sacrificing the feel of a detached home. Grand Boulevard offers excellent access to nearby amenities, schools, shopping, recreation, and commuter routes, making day-to-day living simple and connected. A stylish, move-in ready home in a convenient location with a private green space backdrop. All meas are approx, buyer to confirm if important
For sale
C$749,900
200 Grand Blvd #127, Kamloops, BC V2C 0H3
3beds
1,712sqft
Single Family Residence
Built in 2021
2,613 Square Feet Lot
$-- Zestimate®
C$438/sqft
C$299/mo HOA
What's special
Beautifully finishedModern colour schemeStunning quartz kitchenStainless steel appliancesPrivate green space backdrop
- 59 days |
- 9 |
- 0 |
Zillow last checked:
Listing updated:
Listed by:
Blair Rota,
eXp Realty (Kamloops),
Erin Arksey,
eXp Realty (Kamloops)
Source: Association of Interior REALTORS,MLS®#: 10390466Originating MLS®#: Association of Interior REALTORS
Facts & features
Interior
Bedrooms & bathrooms
- Bedrooms: 3
- Bathrooms: 3
- Full bathrooms: 3
Primary bedroom
- Level: Main
- Dimensions: 9.83x16.33
Bedroom
- Level: Basement
- Dimensions: 9.83x10.50
Bedroom
- Level: Main
- Dimensions: 8.67x9.08
Other
- Features: Four Piece Bathroom
- Level: Main
- Dimensions: 0 x 0
Dining room
- Level: Main
- Dimensions: 7.67x19.83
Foyer
- Level: Basement
- Dimensions: 7.50x22.50
Other
- Features: Four Piece Bathroom
- Level: Basement
- Dimensions: 0 x 0
Other
- Features: Four Piece Bathroom
- Level: Main
- Dimensions: 0 x 0
Kitchen
- Level: Main
- Dimensions: 11.17x9.92
Laundry
- Level: Main
- Dimensions: 5.83x3.33
Living room
- Level: Basement
- Dimensions: 10.58x22.58
Living room
- Level: Main
- Dimensions: 11.17x13.75
Heating
- Forced Air, Natural Gas
Cooling
- Central Air
Appliances
- Laundry: In Unit
Features
- Basement: Full
- Has fireplace: No
- Common walls with other units/homes: No Common Walls
Interior area
- Total interior livable area: 1,712 sqft
- Finished area above ground: 990
- Finished area below ground: 722
Video & virtual tour
Property
Parking
- Total spaces: 1
- Parking features: Additional Parking, Detached, Garage, On Site
- Garage spaces: 1
- Details: Strata Parking Type:Part of Strata/Assoc Lot
Features
- Levels: Two
- Stories: 2
- Pool features: None
Lot
- Size: 2,613 Square Feet
Details
- Parcel number: 031227082
- Zoning: CD1
- Special conditions: Standard
Construction
Type & style
- Home type: SingleFamily
- Architectural style: Two Story
- Property subtype: Single Family Residence
Materials
- Wood Frame
- Foundation: Concrete Perimeter
- Roof: Asphalt,Shingle
Condition
- New construction: No
- Year built: 2021
Utilities & green energy
- Sewer: Public Sewer
- Water: Public
Community & HOA
HOA
- Has HOA: Yes
- HOA fee: C$299 monthly
Location
- Region: Kamloops
Financial & listing details
- Price per square foot: C$438/sqft
- Annual tax amount: C$4,537
- Date on market: 6/9/2026
- Cumulative days on market: 59 days
- Ownership: Freehold,Strata
B
Blair Rota
By pressing Contact Agent, you agree that the real estate professional identified above may call/text you about your search, which may involve use of automated means and pre-recorded/artificial voices. You don't need to consent as a condition of buying any property, goods, or services. Message/data rates may apply. You also agree to our Terms of Use. Zillow does not endorse any real estate professionals. We may share information about your recent and future site activity with your agent to help them understand what you're looking for in a home.
Price history
Price history is unavailable.
Public tax history
Tax history is unavailable.
Climate risks
Neighborhood: Valleyview
Nearby schools
GreatSchools rating
No schools nearby
We couldn't find any schools near this home.
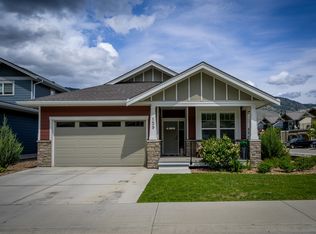
- C$799,9002 bd2 ba1.3k sqft200 Grand Blvd #159, Kamloops, BC V2C0H3For Sale
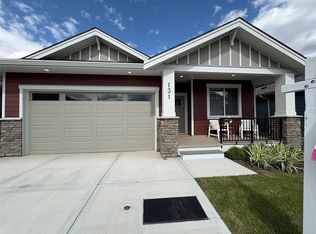
- C$849,9002 bd2 ba1.2k sqft200 Grand Blvd #131, Kamloops, BC V2C0H3For Sale
- C$809,9002 bd2 ba1.2k sqft200 Grand Blvd #132, Kamloops, BC V2C0H3For Sale

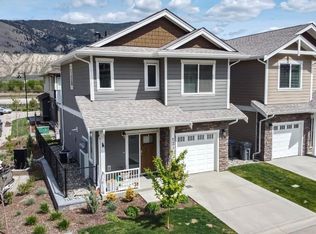
- C$--3 bd2 ba-- sqft200 Grand Blvd #179, Kamloops, BC V2C0H3Off Market
- C$589,9003 bd3 ba1.4k sqft200 Grand Blvd #126, Kamloops, BC V2C0H3For Sale
- C$579,9003 bd3 ba1.7k sqft2860 Valleyview Dr #56, Kamloops, BC V2C0B3For Sale
- C$644,9003 bd3 ba1.6k sqft3580 Valleyview Dr #134, Kamloops, BC V2C4C1For Sale
- C$--2 bd2 ba931 sqft3420 Valleyview Dr, Kamloops, BC V2C0H5Off Market
Similar homes
- C$799,9002 bd2 ba1.3k sqft200 Grand Blvd #159, Kamloops, BC V2C 0H3For SaleMLS ID #10393912, Nolan Pastoor. Association of Interior REALTORS
- C$589,9003 bd3 ba1.4k sqft200 Grand Blvd #126, Kamloops, BC V2C 0H3For Sale
 MLS ID #10393960, Jarrod Semchuk. Association of Interior REALTORS
 - C$699,0004 bd2 ba1.8k sqft357 Macadam Rd, Kamloops, BC V2C 4R5For Sale
 MLS ID #10395140, Lisa Moonie. Association of Interior REALTORS
 - C$809,9002 bd2 ba1.2k sqft200 Grand Blvd #132, Kamloops, BC V2C 0H3For SaleMLS ID #10383760, Tracy Mackenzie. Association of Interior REALTORS
- C$884,9004 bd4 ba2.4k sqft260 Miller Pl, Kamloops, BC V2C 5V8For SaleMLS ID #10396888, Mandeep Chahal. Association of Interior REALTORS
- C$710,9003 bd3 ba1.5k sqft3580 Valleyview Dr #108, Kamloops, BC V2C 4C1For SaleMLS ID #10383828, Tracy Mackenzie. Association of Interior REALTORS
- C$849,9002 bd2 ba1.2k sqft200 Grand Blvd #131, Kamloops, BC V2C 0H3For SaleMLS ID #10383746, Tracy Mackenzie. Association of Interior REALTORS
- C$789,0003 bd3 ba2k sqft913 Greystone Cres, Kamloops, BC V1S 1K7For SaleMLS ID #10396639, Christa Palasty. Association of Interior REALTORS
- C$579,9003 bd3 ba1.7k sqft2860 Valleyview Dr #56, Kamloops, BC V2C 0B3For SaleMLS ID #10391736, Norm Wojak. Association of Interior REALTORS
- C$749,9004 bd3 ba2.2k sqft1323 Kinross Pl #107, Kamloops, BC V1S 0B8For SaleMLS ID #10393454, Scott Mcdowell. Association of Interior REALTORS
- C$644,9003 bd3 ba1.6k sqft3580 Valleyview Dr #134, Kamloops, BC V2C 4C1For SaleMLS ID #10394594, Tracy Mackenzie. Association of Interior REALTORS
- C$699,9004 bd4 ba2.1k sqft376 Wing Pl, Kamloops, BC V2C 0H2For SaleMLS ID #10390108, Ricki Andrews. Association of Interior REALTORS
- C$575,0003 bd4 ba1.9k sqft1993 Quappelle Blvd #135, Kamloops, BC V2E 0C2For SaleMLS ID #10397068, Nolan Pastoor. Association of Interior REALTORS
- C$759,9005 bd3 ba2.4k sqft365 Cougar Rd, Kamloops, BC V2C 6V1For SaleMLS ID #10393566, Jennifer Huseby. Association of Interior REALTORS
- C$799,9004 bd2 ba2.4k sqft728 Driftwood Pl, Kamloops, BC V2B 7Y5For SaleMLS ID #10396231, Natalie Husband. Association of Interior REALTORS
- C$790,0005 bd3 ba2.1k sqft1675 Springhaven Pl, Kamloops, BC V2E 1C7For SaleMLS ID #10390205, Carmeliza Hurst. Association of Interior REALTORS
- C$669,9003 bd2 ba1.5k sqft575 Gleneagles Dr, Kamloops, BC V2E 1X1For SaleMLS ID #10391327, Jestine Hinch. Association of Interior REALTORS
- C$738,8003 bd3 ba1.8k sqft2400 Coldwater Dr #107, Kamloops, BC V2E 2M4New ConstructionMLS ID #10389422, Trevor E Finch. Association of Interior REALTORS
- C$674,5005 bd2 ba2.2k sqft298 Juniper Ave, Kamloops, BC V2B 1H7For SaleMLS ID #10396076, Blair Harper. Association of Interior REALTORS
- C$599,9003 bd3 ba1.4k sqft3580 Valleyview Dr #170, Kamloops, BC V2C 4C1For SaleMLS ID #10388284, Tracy Mackenzie. Association of Interior REALTORS
