This detached, 2-bedroom main floor entry rancher with a basement offers the perfect combination of charm and functionality. As you come to the front door, there is a cozy porch that welcomes you. The bright, open main floor features a stunning shiplap fireplace, seamlessly connecting to the modern kitchen with a large island, quartz countertops, tile backsplash, and an attached dining area that leads to the back patio and fenced, grassed yard, perfect for outdoor entertaining. The primary bedroom boasts a walk-in closet, a luxurious 4-piece ensuite, and French doors that open onto a small patio with direct access to the yard, creating a private outdoor retreat. A second bedroom and a laundry room complete the main floor. The unfinished basement provides endless potential for customization, allowing a family to create their ideal space. Sitting on a corner lot, this home includes a 2-car garage and 2-car driveway, ensuring plenty of parking. Conveniently located near coffee shops, shopping, dining, and just minutes away from scenic recreation trails, this property is an excellent opportunity to enjoy modern living in a prime location. All measurements approx.
For sale
C$799,900
200 Grand Blvd #159, Kamloops, BC V2C 0H3
2beds
1,308sqft
Single Family Residence
Built in 2021
4,791 Square Feet Lot
$-- Zestimate®
C$612/sqft
C$294/mo HOA
What's special
Cozy porchBright open main floorStunning shiplap fireplaceModern kitchenLarge islandQuartz countertopsTile backsplash
- 15 days |
- 1 |
- 0 |
Zillow last checked:
Listing updated:
Listed by:
Nolan Pastoor,
Royal LePage Westwin Realty
Source: Association of Interior REALTORS,MLS®#: 10393912Originating MLS®#: Association of Interior REALTORS
Facts & features
Interior
Bedrooms & bathrooms
- Bedrooms: 2
- Bathrooms: 2
- Full bathrooms: 2
Primary bedroom
- Description: Primary Bedroom
- Level: Main
- Dimensions: 11.50x12.00
Bedroom
- Description: Bedroom
- Level: Main
- Dimensions: 10.00x10.00
Other
- Description: Ensuite - Full
- Features: Four Piece Bathroom
- Level: Main
- Dimensions: 0 x 0
Dining room
- Description: Dining Room
- Level: Main
- Dimensions: 12.42x9.42
Foyer
- Description: Foyer
- Level: Main
- Dimensions: 4.00x7.00
Other
- Description: Bathroom - Full
- Features: Four Piece Bathroom
- Level: Main
- Dimensions: 0 x 0
Kitchen
- Description: Kitchen
- Level: Main
- Dimensions: 12.42x9.42
Laundry
- Description: Laundry
- Level: Main
- Dimensions: 9.00x6.00
Living room
- Description: Living Room
- Level: Main
- Dimensions: 19.00x13.00
Heating
- Forced Air, Natural Gas
Cooling
- Central Air
Appliances
- Included: Dryer, Dishwasher, Refrigerator, Washer
- Laundry: In Unit
Features
- Central Vacuum Rough-In
- Flooring: Mixed
- Windows: Window Treatments
- Basement: Full,Unfinished
- Number of fireplaces: 1
- Fireplace features: Gas
Interior area
- Total interior livable area: 1,308 sqft
- Finished area above ground: 1,308
- Finished area below ground: 0
Property
Parking
- Total spaces: 2
- Parking features: Attached, Garage, On Site
- Attached garage spaces: 2
- Details: Strata Parking Type:Part of Strata/Assoc Lot
Features
- Levels: Two
- Stories: 2
- Patio & porch: Patio
- Exterior features: Sprinkler/Irrigation
- Pool features: None
- Waterfront features: None
Lot
- Size: 4,791 Square Feet
- Features: Central Business District, Corner Lot, Near Golf Course, Landscaped, Level, Sprinklers In Ground
Details
- Parcel number: 030744679
- Zoning: CD-1
- Special conditions: Standard
Construction
Type & style
- Home type: SingleFamily
- Architectural style: Ranch
- Property subtype: Single Family Residence
Materials
- Fiber Cement, Wood Frame
- Foundation: Concrete Perimeter
- Roof: Asphalt,Shingle
Condition
- New construction: No
- Year built: 2021
Utilities & green energy
- Sewer: Public Sewer
- Water: Public
Community & HOA
Community
- Features: Recreation Area, Shopping
HOA
- Has HOA: No
- Services included: Association Management
- HOA fee: C$294 monthly
Location
- Region: Kamloops
Financial & listing details
- Price per square foot: C$612/sqft
- Annual tax amount: C$5,373
- Date on market: 7/7/2026
- Cumulative days on market: 391 days
- Ownership: Freehold,Bare Land Strata
Nolan Pastoor
Nolan Pastoor
By pressing Contact Agent, you agree that the real estate professional identified above may call/text you about your search, which may involve use of automated means and pre-recorded/artificial voices. You don't need to consent as a condition of buying any property, goods, or services. Message/data rates may apply. You also agree to our Terms of Use. Zillow does not endorse any real estate professionals. We may share information about your recent and future site activity with your agent to help them understand what you're looking for in a home.
Price history
Price history is unavailable.
Public tax history
Tax history is unavailable.
Climate risks
Neighborhood: Valleyview
Nearby schools
GreatSchools rating
No schools nearby
We couldn't find any schools near this home.
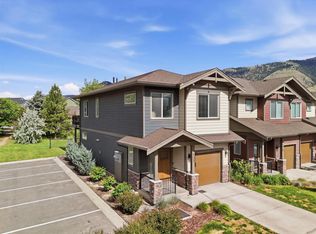
- C$749,9003 bd3 ba1.7k sqft200 Grand Blvd #127, Kamloops, BC V2C0H3For Sale
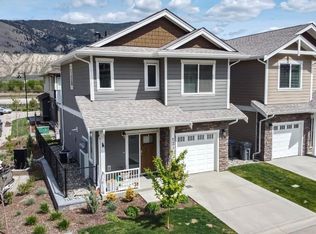
- C$--3 bd2 ba-- sqft200 Grand Blvd #179, Kamloops, BC V2C0H3Off Market
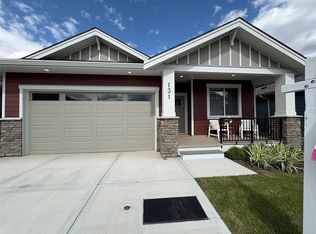
- C$849,9002 bd2 ba1.2k sqft200 Grand Blvd #131, Kamloops, BC V2C0H3For Sale
- C$809,9002 bd2 ba1.2k sqft200 Grand Blvd #132, Kamloops, BC V2C0H3For Sale

- C$585,9003 bd3 ba1.4k sqft200 Grand Blvd #122, Kamloops, BC V2C0H3For Sale
- C$599,9003 bd3 ba1.4k sqft200 Grand Blvd #126, Kamloops, BC V2C0H3For Sale
- C$749,9004 bd3 ba2.7k sqft2920 Valleyview Dr #102, Kamloops, BC V2C0A8For Sale
- C$579,9003 bd3 ba1.7k sqft2860 Valleyview Dr #56, Kamloops, BC V2C0B3For Sale
Similar homes
- C$749,9003 bd3 ba1.7k sqft200 Grand Blvd #127, Kamloops, BC V2C 0H3For SaleMLS ID #10390466, Blair Rota. Association of Interior REALTORS
- C$809,9002 bd2 ba1.2k sqft200 Grand Blvd #132, Kamloops, BC V2C 0H3For SaleMLS ID #10383760, Tracy Mackenzie. Association of Interior REALTORS
- C$849,9002 bd2 ba1.2k sqft200 Grand Blvd #131, Kamloops, BC V2C 0H3For SaleMLS ID #10383746, Tracy Mackenzie. Association of Interior REALTORS
- C$599,9003 bd3 ba1.4k sqft200 Grand Blvd #126, Kamloops, BC V2C 0H3For Sale
 MLS ID #10393960, Jarrod Semchuk. Association of Interior REALTORS
 - C$574,9003 bd2 ba1.4k sqft2743 Thompson Dr, Kamloops, BC V2C 4L7For SaleMLS ID #10391877, Jerri Van. Association of Interior REALTORS
- C$585,9003 bd3 ba1.4k sqft200 Grand Blvd #122, Kamloops, BC V2C 0H3For SaleMLS ID #10380548, Daimion Applegath. Association of Interior REALTORS
- C$710,9003 bd3 ba1.5k sqft3580 Valleyview Dr #108, Kamloops, BC V2C 4C1For SaleMLS ID #10383828, Tracy Mackenzie. Association of Interior REALTORS
- C$765,0002 bd2 ba1.5k sqft531 Stoneridge Cres, Kamloops 1, BC V2H 0A7For SaleMLS ID #10392082, Loni Hamer-Jackson. Association of Interior REALTORS
- C$875,0004 bd4 ba1.5k sqft1119 Pine St, Kamloops, BC V2C 3A7For SaleMLS ID #10390896, Erin Arksey. Association of Interior REALTORS
- C$644,9003 bd3 ba1.6k sqft3580 Valleyview Dr #134, Kamloops, BC V2C 4C1For SaleMLS ID #10394594, Tracy Mackenzie. Association of Interior REALTORS
- C$579,9003 bd3 ba1.7k sqft2860 Valleyview Dr #56, Kamloops, BC V2C 0B3For SaleMLS ID #10391736, Norm Wojak. Association of Interior REALTORS
- C$869,9004 bd3 ba1.8k sqft2101 Garymede Dr, Kamloops, BC V1S 1N8For SaleMLS ID #10392827, Nolan Pastoor. Association of Interior REALTORS
- C$539,9003 bd2 ba1k sqft121 Willow St, Kamloops, BC V2B 4C6For SaleMLS ID #10395277, Shambhu Chitharanjan. Association of Interior REALTORS
- C$634,9003 bd2 ba1.5k sqft1850 Hugh Allan Dr #117, Kamloops, BC V1S 0C8For SaleMLS ID #10393982, Nolan Pastoor. Association of Interior REALTORS
- C$479,9003 bd2 ba1.1k sqft5170 Dallas Dr #512, Kamloops, BC V2C 0C7For SaleMLS ID #10395037, Kris Osborn. Association of Interior REALTORS
- C$624,9002 bd4 ba1.4k sqft3580 Valleyview Dr #173, Kamloops, BC V2C 4C1New ConstructionMLS ID #10388306, Tracy Mackenzie. Association of Interior REALTORS
- C$659,9003 bd3 ba1.7k sqft2683 Ord Rd #156, Kamloops, BC V2B 7V7For SaleMLS ID #10394856, Kevin Wood. Association of Interior REALTORS
- C$669,9003 bd2 ba1.5k sqft575 Gleneagles Dr, Kamloops, BC V2E 1X1For SaleMLS ID #10391327, Jestine Hinch. Association of Interior REALTORS
- C$649,9002 bd2 ba1.2k sqft247 Sagewood Ct, Kamloops 1, BC V2H 1R2For SaleMLS ID #10382530, Linda Turner. Association of Interior REALTORS
- C$699,9003 bd2 ba1.8k sqft396 Coyote Dr, Kamloops, BC V2C 6T8For SaleMLS ID #10391848, Terry Lynds. Association of Interior REALTORS
