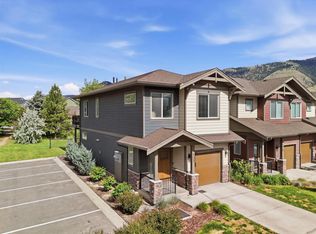
Welcome to the highly desirable Orchards Walk community—one of Kamloops’ most popular family-friendly neighborhoods. This move-in ready Cameo duplex offers stylish, low-maintenance living with 3 bedrooms, 2.5 bathrooms, and a functional two-storey layout perfect for families, professionals, downsizers, or investors.
The bright open-concept main floor is designed for modern living and entertaining, featuring a spacious kitchen with quality appliances, generous living and dining space, direct garage access, a convenient 2-piece bathroom, and seamless access to the fully fenced backyard—ideal for kids, pets, or summer BBQs.
Upstairs, you’ll find a spacious primary retreat complete with a walk-in closet and private 4-piece ensuite, along with two additional bedrooms and a full bathroom—offering comfort and flexibility for growing families, guests, or a home office setup.
Additional features include air conditioning, six appliances, window coverings, ample parking, and a 19' x 11' garage. Pride of ownership is evident throughout this immaculately maintained home, proudly cared for by the original owners.
Enjoy true lock-and-leave convenience with bareland strata fees that include yard maintenance, water, sewer, garbage collection, and snow removal. Pets and rentals are allowed, making this an excellent lifestyle or investment opportunity.
Residents also have optional access to the Orchards Walk recreation centre with gym, BBQ area, and meeting space for a small monthly fee.
Located just minutes from parks, daycare, pharmacy, medical clinic, schools, and everyday amenities, this is a rare opportunity to own in one of Kamloops’ most sought-after communities. Quick possession possible. Book your showing today.
For sale
C$585,900
200 Grand Blvd #122, Kamloops, BC V2C 0H3
3beds
1,480sqft
Duplex, Multi Family, Single Family Residence
Built in 2021
-- sqft lot
$-- Zestimate®
C$396/sqft
C$299/mo HOA
What's special
Functional two-storey layoutBright open-concept main floorDirect garage accessSpacious primary retreatWalk-in closetTwo additional bedroomsAir conditioning
- 120 days |
- 4 |
- 1 |
Zillow last checked:
Listing updated:
Listed by:
Daimion Applegath,
REMAX Kamloops
Source: Association of Interior REALTORS,MLS®#: 10380548Originating MLS®#: Association of Interior REALTORS
Facts & features
Interior
Bedrooms & bathrooms
- Bedrooms: 3
- Bathrooms: 3
- Full bathrooms: 2
- 1/2 bathrooms: 1
Primary bedroom
- Description: master
- Level: Second
- Dimensions: 12.25x11.00
Bedroom
- Description: bedrm
- Level: Second
- Dimensions: 9.00x16.00
Bedroom
- Description: bedrm
- Level: Second
- Dimensions: 9.00x12.00
Other
- Description: ensuite
- Features: Four Piece Bathroom
- Level: Second
- Dimensions: 5.00x9.00
Dining room
- Description: dining rm
- Level: Main
- Dimensions: 15.00x10.00
Foyer
- Description: foyer
- Level: Main
- Dimensions: 6.50x7.58
Other
- Description: jack/jill bath
- Features: Four Piece Bathroom
- Level: Second
- Dimensions: 5.00x9.00
Half bath
- Features: Two Piece Bathroom
- Level: Main
- Dimensions: 0 x 0
Kitchen
- Description: Kitchen
- Level: Main
- Dimensions: 12.00x11.00
Living room
- Description: living rm
- Level: Main
- Dimensions: 13.00x11.00
Heating
- Forced Air, Natural Gas
Cooling
- Central Air
Appliances
- Laundry: In Unit
Features
- Basement: Finished
- Has fireplace: No
- Common walls with other units/homes: 1 Common Wall
Interior area
- Total interior livable area: 1,480 sqft
- Finished area above ground: 1,480
- Finished area below ground: 0
Property
Parking
- Total spaces: 2
- Parking features: Attached, Garage, On Site
- Attached garage spaces: 2
- Details: Strata Parking Type:CP - Assigned by Strata/Assoc
Features
- Levels: Two
- Stories: 2
- Pool features: None
Details
- Parcel number: 031227031
- Zoning: CD1
- Zoning description: Residential
- Special conditions: Standard
Construction
Type & style
- Home type: MultiFamily
- Architectural style: Other
- Property subtype: Duplex, Multi Family, Single Family Residence
Condition
- New construction: No
- Year built: 2021
Utilities & green energy
- Sewer: Public Sewer
- Water: Public
Community & HOA
HOA
- Has HOA: No
- HOA fee: C$299 monthly
Location
- Region: Kamloops
Financial & listing details
- Price per square foot: C$396/sqft
- Tax assessed value: C$629,000
- Annual tax amount: C$4,073
- Date on market: 3/25/2026
- Cumulative days on market: 120 days
- Ownership: Freehold,Strata
Daimion Applegath
Daimion Applegath
By pressing Contact Agent, you agree that the real estate professional identified above may call/text you about your search, which may involve use of automated means and pre-recorded/artificial voices. You don't need to consent as a condition of buying any property, goods, or services. Message/data rates may apply. You also agree to our Terms of Use. Zillow does not endorse any real estate professionals. We may share information about your recent and future site activity with your agent to help them understand what you're looking for in a home.
Price history
Price history is unavailable.
Public tax history
Tax history is unavailable.
Climate risks
Neighborhood: Valleyview
Nearby schools
GreatSchools rating
No schools nearby
We couldn't find any schools near this home.
- C$599,9003 bd3 ba1.4k sqft200 Grand Blvd #126, Kamloops, BC V2C0H3For Sale

- C$--3 bd2 ba-- sqft200 Grand Blvd #179, Kamloops, BC V2C0H3Off Market
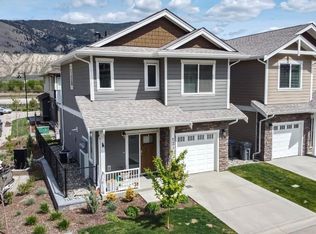
- C$849,9002 bd2 ba1.2k sqft200 Grand Blvd #131, Kamloops, BC V2C0H3For Sale
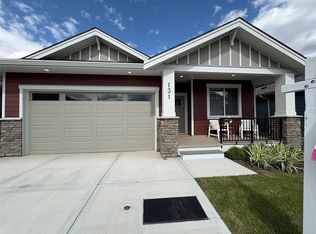
- C$809,9002 bd2 ba1.2k sqft200 Grand Blvd #132, Kamloops, BC V2C0H3For Sale

- C$799,9002 bd2 ba1.3k sqft200 Grand Blvd #159, Kamloops, BC V2C0H3For Sale
- C$749,9003 bd3 ba1.7k sqft200 Grand Blvd #127, Kamloops, BC V2C0H3For Sale
- C$749,9004 bd3 ba2.7k sqft2920 Valleyview Dr #102, Kamloops, BC V2C0A8For Sale
- C$579,9003 bd3 ba1.7k sqft2860 Valleyview Dr #56, Kamloops, BC V2C0B3For Sale
Similar homes
- C$599,9003 bd3 ba1.4k sqft200 Grand Blvd #126, Kamloops, BC V2C 0H3For SaleMLS ID #10393960, Jarrod Semchuk. Association of Interior REALTORS
- C$579,9003 bd3 ba1.7k sqft2860 Valleyview Dr #56, Kamloops, BC V2C 0B3For Sale
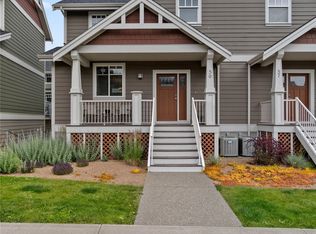 MLS ID #10391736, Norm Wojak. Association of Interior REALTORS
 - C$644,9003 bd3 ba1.6k sqft3580 Valleyview Dr #134, Kamloops, BC V2C 4C1For Sale
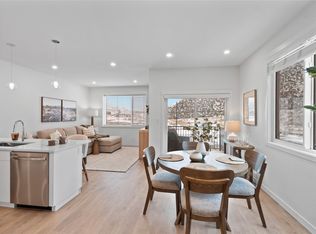 MLS ID #10394594, Tracy Mackenzie. Association of Interior REALTORS
 - C$749,9003 bd3 ba1.7k sqft200 Grand Blvd #127, Kamloops, BC V2C 0H3For Sale
 MLS ID #10390466, Blair Rota. Association of Interior REALTORS
 - C$799,9002 bd2 ba1.3k sqft200 Grand Blvd #159, Kamloops, BC V2C 0H3For SaleMLS ID #10393912, Nolan Pastoor. Association of Interior REALTORS
- C$564,9004 bd3 ba1.7k sqft5200 Dallas Dr #21, Kamloops, BC V2C 6Y8For SaleMLS ID #10387320, Blake Bolster. Association of Interior REALTORS
- C$599,9003 bd3 ba1.4k sqft3580 Valleyview Dr #170, Kamloops, BC V2C 4C1For SaleMLS ID #10388284, Tracy Mackenzie. Association of Interior REALTORS
- C$599,9003 bd3 ba1.4k sqft3580 Valleyview Dr #171, Kamloops, BC V2C 4C1For SaleMLS ID #10388304, Tracy Mackenzie. Association of Interior REALTORS
- C$479,9003 bd2 ba1.1k sqft5170 Dallas Dr #512, Kamloops, BC V2C 0C7For SaleMLS ID #10395037, Kris Osborn. Association of Interior REALTORS
- C$599,9003 bd3 ba1.6k sqft576 Nicola St #10, Kamloops, BC V2C 2R1For SaleMLS ID #10393864, Jennifer Munro. Association of Interior REALTORS
- C$589,9004 bd2 ba2.1k sqft8800 Dallas Dr #177, Kamloops, BC V2C 0G8For SaleMLS ID #10392761, Teresa Betts. Association of Interior REALTORS
- C$599,9003 bd4 ba1.9k sqft1993 Quappelle Blvd #135, Kamloops, BC V2E 0C2For SaleMLS ID #10394215, Nolan Pastoor. Association of Interior REALTORS
- C$599,9002 bd4 ba1.4k sqft3580 Valleyview Dr #172, Kamloops, BC V2C 4C1New ConstructionMLS ID #10388305, Tracy Mackenzie. Association of Interior REALTORS
- C$564,9003 bd3 ba1.7k sqft5200 Dallas Dr #40, Kamloops, BC V2C 6Y8For SaleMLS ID #10390816, Aaron Goddard. Association of Interior REALTORS
- C$589,9004 bd3 ba1.7k sqft930 Stagecoach Dr #17, Kamloops, BC V2B 0A9For SaleMLS ID #10390059, Matt Town. Association of Interior REALTORS
- C$559,5004 bd3 ba1.7k sqft5200 Dallas Dr #36, Kamloops, BC V2C 6Y8For SaleMLS ID #10391619, Bill Albers. Association of Interior REALTORS
- C$624,9004 bd4 ba1.4k sqft3580 Valleyview Dr #168, Kamloops, BC V2C 4C1New ConstructionMLS ID #10388242, Tracy Mackenzie. Association of Interior REALTORS
- C$610,0003 bd3 ba1.7k sqft2045 Stagecoach Dr #105, Kamloops, BC V2B 0H8For SaleMLS ID #10390091, David Lawrence. Association of Interior REALTORS
- C$539,9003 bd2 ba1k sqft121 Willow St, Kamloops, BC V2B 4C6For SaleMLS ID #10395277, Shambhu Chitharanjan. Association of Interior REALTORS
- C$809,9002 bd2 ba1.2k sqft200 Grand Blvd #132, Kamloops, BC V2C 0H3For SaleMLS ID #10383760, Tracy Mackenzie. Association of Interior REALTORS
