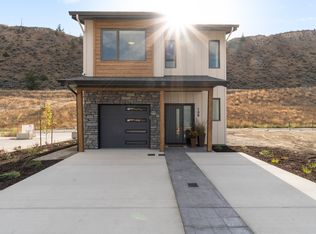
Get In Now .Just $599,900! Incredible opportunity to own this 3 bedroom, 3 bathroom turn-key home in the desirable Somerset community at Orchards Walk. This bright and spacious 2-storey home comes fully landscaped and includes a full basement with potential to finish and add even more living space. All appliances, blinds and heat pump At $599,900, your value is here—this is your chance to get into the market with a beautiful, brand-new home.As a homeowner, you’ll also enjoy exclusive access to the stunning Orchards Walk Community Centre. Whether you're a first-time buyer or looking for more space, this one checks all the boxes. Don't wait—call today or visit me at our open house! All measurements apron to be verified buy the Buyer . This unit is light colour scheme. All pictures just for show under construction and call to view show suites,
New construction
C$599,900
3580 Valleyview Dr #172, Kamloops, BC V2C 4C1
2beds
1,408sqft
Townhouse
Built in 2026
-- sqft lot
$-- Zestimate®
C$426/sqft
C$186/mo HOA
What's special
Fully landscapedLight colour scheme
- 72 days |
- 10 |
- 1 |
Zillow last checked:
Listing updated:
Listed by:
Tracy Mackenzie,
REMAX Kamloops
Source: Association of Interior REALTORS,MLS®#: 10388305Originating MLS®#: Association of Interior REALTORS
Facts & features
Interior
Bedrooms & bathrooms
- Bedrooms: 2
- Bathrooms: 4
- Full bathrooms: 2
- 1/2 bathrooms: 2
Primary bedroom
- Features: Walk-In Closet(s)
- Level: Second
- Dimensions: 11.42x12.17
Bedroom
- Level: Second
- Dimensions: 9.25x10.75
Other
- Features: Three Piece Bathroom
- Level: Second
- Dimensions: 0 x 0
Dining room
- Level: Main
- Dimensions: 9.75x7.75
Foyer
- Level: Main
- Dimensions: 6.17x4.50
Other
- Level: Second
- Dimensions: 8.33x10.67
Other
- Features: Four Piece Bathroom
- Level: Second
- Dimensions: 0 x 0
Half bath
- Features: Two Piece Bathroom
- Level: Main
- Dimensions: 0 x 0
Kitchen
- Level: Main
- Dimensions: 9.75x9.67
Living room
- Level: Main
- Dimensions: 17.75x11.67
Utility room
- Level: Basement
- Dimensions: 9.42x17.17
Heating
- Forced Air, Natural Gas
Cooling
- Heat Pump
Appliances
- Included: Washer/Dryer Stacked, Dishwasher, Microwave, Range, Refrigerator, Range Hood
- Laundry: In Unit, Stacked
Features
- Flooring: Mixed
- Windows: Blinds
- Basement: Unfinished
- Has fireplace: No
- Common walls with other units/homes: 2+ Common Walls
Interior area
- Total interior livable area: 1,408 sqft
- Finished area above ground: 1,408
- Finished area below ground: 0
Property
Parking
- Total spaces: 2
- Parking features: Attached, Garage
- Attached garage spaces: 1
- Uncovered spaces: 1
- Details: Strata Parking Type:Other
Features
- Levels: Three Or More
- Stories: 3
- Patio & porch: Patio
- Pool features: None
Details
- Parcel number: 032476922
- Zoning: CD1
- Special conditions: Standard
Construction
Type & style
- Home type: Townhouse
- Architectural style: Two Story
- Property subtype: Townhouse
Materials
- Composite Siding, Wood Frame
- Foundation: Concrete Perimeter
- Roof: Asphalt,Shingle
Condition
- New construction: Yes
- Year built: 2026
Utilities & green energy
- Sewer: Public Sewer
- Water: Public
Community & HOA
HOA
- Has HOA: Yes
- Services included: Association Management, Maintenance Grounds
- HOA fee: C$186 monthly
Location
- Region: Kamloops
Financial & listing details
- Price per square foot: C$426/sqft
- Annual tax amount: C$1,651
- Date on market: 5/25/2026
- Cumulative days on market: 72 days
- Ownership: Freehold,Bare Land Strata
T
Tracy Mackenzie
By pressing Contact Agent, you agree that the real estate professional identified above may call/text you about your search, which may involve use of automated means and pre-recorded/artificial voices. You don't need to consent as a condition of buying any property, goods, or services. Message/data rates may apply. You also agree to our Terms of Use. Zillow does not endorse any real estate professionals. We may share information about your recent and future site activity with your agent to help them understand what you're looking for in a home.
Price history
Price history is unavailable.
Public tax history
Tax history is unavailable.
Climate risks
Neighborhood: Valleyview
Nearby schools
GreatSchools rating
No schools nearby
We couldn't find any schools near this home.
- C$626,9004 bd4 ba2k sqft3580 Valleyview Dr #169, Kamloops, BC V2C4C1New Construction

- C$710,9003 bd3 ba1.5k sqft3580 Valleyview Dr #108, Kamloops, BC V2C4C1For Sale
- C$624,9004 bd4 ba1.4k sqft3580 Valleyview Dr #168, Kamloops, BC V2C4C1New Construction
- C$599,9003 bd3 ba1.4k sqft3580 Valleyview Dr #171, Kamloops, BC V2C4C1For Sale
- C$624,9002 bd4 ba1.4k sqft3580 Valleyview Dr #173, Kamloops, BC V2C4C1New Construction
- C$599,9003 bd3 ba1.4k sqft3580 Valleyview Dr #170, Kamloops, BC V2C4C1For Sale
- C$--2 bd2 ba931 sqft3420 Valleyview Dr, Kamloops, BC V2C0H5Off Market
- C$--3 bd2 ba1k sqft3420 Valleyview Dr #3B-2BA-1031SQFT, Kamloops, BC V2C0M3Off Market
Similar homes
- C$599,9003 bd3 ba1.4k sqft3580 Valleyview Dr #170, Kamloops, BC V2C 4C1For SaleMLS ID #10388284, Tracy Mackenzie. Association of Interior REALTORS
- C$599,9003 bd3 ba1.4k sqft3580 Valleyview Dr #171, Kamloops, BC V2C 4C1For SaleMLS ID #10388304, Tracy Mackenzie. Association of Interior REALTORS
- C$624,9002 bd4 ba1.4k sqft3580 Valleyview Dr #173, Kamloops, BC V2C 4C1New ConstructionMLS ID #10388306, Tracy Mackenzie. Association of Interior REALTORS
- C$624,9004 bd4 ba1.4k sqft3580 Valleyview Dr #168, Kamloops, BC V2C 4C1New ConstructionMLS ID #10388242, Tracy Mackenzie. Association of Interior REALTORS
- C$626,9004 bd4 ba2k sqft3580 Valleyview Dr #169, Kamloops, BC V2C 4C1New ConstructionMLS ID #10388280, Tracy Mackenzie. Association of Interior REALTORS
- C$644,9003 bd3 ba1.6k sqft3580 Valleyview Dr #134, Kamloops, BC V2C 4C1For SaleMLS ID #10394594, Tracy Mackenzie. Association of Interior REALTORS
- C$579,9003 bd3 ba1.7k sqft2860 Valleyview Dr #56, Kamloops, BC V2C 0B3For SaleMLS ID #10391736, Norm Wojak. Association of Interior REALTORS
- C$564,9002 bd2 ba1.1k sqft1393 9th Ave #118, Kamloops, BC V2C 0H8For SaleMLS ID #10393229, Chris Chan. Association of Interior REALTORS
- C$589,9003 bd3 ba1.4k sqft200 Grand Blvd #126, Kamloops, BC V2C 0H3For SaleMLS ID #10393960, Jarrod Semchuk. Association of Interior REALTORS
- C$710,9003 bd3 ba1.5k sqft3580 Valleyview Dr #108, Kamloops, BC V2C 4C1For SaleMLS ID #10383828, Tracy Mackenzie. Association of Interior REALTORS
- C$539,9002 bd2 ba1.1k sqft227 Battle St #101, Kamloops, BC V2C 2L3For SaleMLS ID #10388220, Jestine Hinch. Association of Interior REALTORS
- C$589,9003 bd4 ba1.9k sqft1993 Quappelle Blvd #135, Kamloops, BC V2E 0C2For SaleMLS ID #10394215, Nolan Pastoor. Association of Interior REALTORS
- C$599,9003 bd3 ba1.6k sqft576 Nicola St #10, Kamloops, BC V2C 2R1For SaleMLS ID #10393864, Jennifer Munro. Association of Interior REALTORS
- C$599,9002 bd3 ba1.8k sqft504 Belmonte Ave, Kamloops 1, BC V2H 0C6For SaleMLS ID #10394272, Ben Hack. Association of Interior REALTORS
- C$749,9003 bd3 ba1.7k sqft200 Grand Blvd #127, Kamloops, BC V2C 0H3For SaleMLS ID #10390466, Blair Rota. Association of Interior REALTORS
- C$564,9003 bd3 ba1.7k sqft5200 Dallas Dr #40, Kamloops, BC V2C 6Y8For SaleMLS ID #10390816, Aaron Goddard. Association of Interior REALTORS
- C$564,9002 bd3 ba1.7k sqft1711 Copperhead Dr #6, Kamloops, BC V1S 0C2For SaleMLS ID #10395683, Quinn Pache. Association of Interior REALTORS
- C$524,9002 bd2 ba1.1k sqft1750 Pacific Way #6, Kamloops, BC V2E 2K8For SaleMLS ID #10396618, Dana Storfield. Association of Interior REALTORS
- C$569,9002 bd3 ba1.8k sqft321 Centre Ave #102, Kamloops, BC V2C 1V2For SaleMLS ID #10382573, Scott Mcdowell. Association of Interior REALTORS
- C$599,9992 bd2 ba1.8k sqft2022 Pacific Way #28, Kamloops, BC V1S 1T1For SaleMLS ID #10393767, Erin Arksey. Association of Interior REALTORS
