Amazing Value! Only 2 years young, this beautiful two storey townhome with full basement close to EVERYTHING! Enjoy over 1,800 sq ft of quality living space today and room to grow with full, unfinished basement. Quality craftsmanship shows throughout with spacious open floor plan, 3 bedrooms upstairs including the primary bedroom includes a walk in closet and a private ensuite. There is garage parking for a medium to small vehicle plus one open stall that fits a larger vehicle. Own a quality home in a great small multi family community just minutes from downtown, TRU and major Sahali restaurants and shopping. This home offers 2 bedrooms plus den and 2.5 bath, but could expand to 3/4 bed, and 3.5 bath with finishing basement. The easy care landscaping keeps weekends free and there is a fully fenced upgraded playground right across the street. Easy to show, all meas approx..
For sale
C$569,900
321 Centre Ave #102, Kamloops, BC V2C 1V2
2beds
1,819sqft
Townhouse
Built in 2023
10,018 Square Feet Lot
$-- Zestimate®
C$313/sqft
C$251/mo HOA
What's special
Two storey townhomeFull basementSpacious open floor planEasy care landscaping
- 110 days |
- 14 |
- 0 |
Zillow last checked:
Listing updated:
Listed by:
Scott Mcdowell,
Royal LePage Westwin Realty
Source: Association of Interior REALTORS,MLS®#: 10382573Originating MLS®#: Association of Interior REALTORS
Facts & features
Interior
Bedrooms & bathrooms
- Bedrooms: 2
- Bathrooms: 3
- Full bathrooms: 2
- 1/2 bathrooms: 1
Primary bedroom
- Level: Second
- Dimensions: 10.33x14.25
Bedroom
- Level: Second
- Dimensions: 10.00x13.25
Other
- Features: Three Piece Bathroom
- Level: Second
- Dimensions: 0 x 0
Den
- Level: Second
- Dimensions: 8.92x12.92
Other
- Features: Four Piece Bathroom
- Level: Second
- Dimensions: 0 x 0
Half bath
- Features: Two Piece Bathroom
- Level: Main
- Dimensions: 0 x 0
Kitchen
- Level: Main
- Dimensions: 10.67x9.58
Living room
- Level: Main
- Dimensions: 14.08x14.92
Heating
- Forced Air, Natural Gas
Cooling
- Central Air
Appliances
- Included: Dryer, Dishwasher, Electric Oven, Microwave, Refrigerator, Washer
- Laundry: In Unit
Features
- Den
- Flooring: Carpet, Ceramic Tile, Laminate
- Basement: Full,Unfinished
- Has fireplace: No
- Common walls with other units/homes: 1 Common Wall
Interior area
- Total interior livable area: 1,819 sqft
- Finished area above ground: 1,253
- Finished area below ground: 566
Property
Parking
- Total spaces: 2
- Parking features: Attached, Garage, On Site
- Attached garage spaces: 1
- Uncovered spaces: 1
- Details: Strata Parking Type:CP - Assigned by Strata/Assoc
Features
- Levels: Two,Multi/Split
- Stories: 2
- Patio & porch: Patio
- Pool features: None
- Has view: Yes
- Waterfront features: None
Lot
- Size: 10,018 Square Feet
- Features: Central Business District, Corner Lot, Easy Access, Landscaped, Near Park, Near Public Transit
Details
- Parcel number: 031969356
- Zoning: RM3
- Special conditions: Standard
Construction
Type & style
- Home type: Townhouse
- Property subtype: Townhouse
Materials
- Fiber Cement, Wood Frame
- Foundation: Concrete Perimeter
- Roof: Asphalt,Shingle
Condition
- New construction: No
- Year built: 2023
Utilities & green energy
- Sewer: Public Sewer
- Water: Public
Community & HOA
Community
- Features: Park, Shopping
HOA
- Has HOA: Yes
- HOA fee: C$251 monthly
Location
- Region: Kamloops
Financial & listing details
- Price per square foot: C$313/sqft
- Tax assessed value: C$557,000
- Annual tax amount: C$3,613
- Date on market: 4/8/2026
- Cumulative days on market: 261 days
- Ownership: Freehold,Strata
Scott Mcdowell
Scott Mcdowell
By pressing Contact Agent, you agree that the real estate professional identified above may call/text you about your search, which may involve use of automated means and pre-recorded/artificial voices. You don't need to consent as a condition of buying any property, goods, or services. Message/data rates may apply. You also agree to our Terms of Use. Zillow does not endorse any real estate professionals. We may share information about your recent and future site activity with your agent to help them understand what you're looking for in a home.
Price history
Price history is unavailable.
Public tax history
Tax history is unavailable.
Climate risks
Neighborhood: West End
Nearby schools
GreatSchools rating
No schools nearby
We couldn't find any schools near this home.
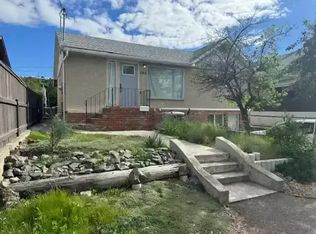
- C$--3 bd1 ba-- sqft685 Hemlock St #1A, Kamloops, BC V2C1C6Off Market
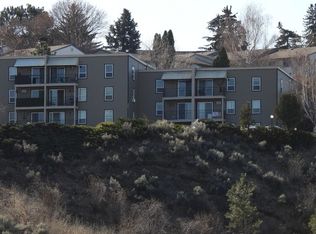
- C$--1 bd1 ba510 sqft751 Grandview Ter #1A, Kamloops, BC V2C6C9Off Market
- C$424,9003 bd2 ba1.4k sqft580 Dalgleish Dr #71, Kamloops, BC V2C5W7For Sale

- C$429,0003 bd2 ba1.2k sqft460 Dalgleish Dr #28, Kamloops, BC V2C5W7For Sale
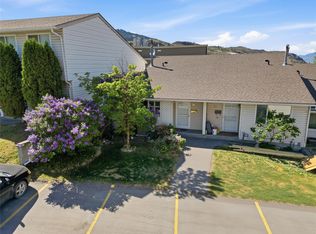
- C$374,9003 bd2 ba1.3k sqft460 Dalgleish Dr #34, Kamloops, BC V2C5W7For Sale
- C$1,6251 bd1 ba615 sqft525 Dalgleish Dr, Kamloops, BC V2C6E4For Rent
- C$--1 bd1 ba615 sqft525 Dalgleish Dr #1-BEDROOM, Kamloops, BC V2C6E4Off Market
- C$--2 bd1 ba929 sqft525 Dalgleish Dr #2-BEDROOM, Kamloops, BC V2C6E4Off Market
Similar homes
- C$539,9002 bd2 ba1.1k sqft227 Battle St #101, Kamloops, BC V2C 2L3For Sale
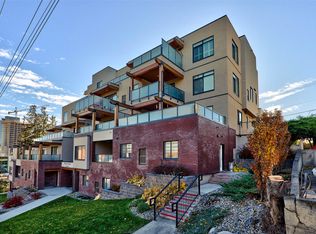 MLS ID #10388220, Jestine Hinch. Association of Interior REALTORS
 - C$564,9002 bd3 ba1.7k sqft1711 Copperhead Dr #6, Kamloops, BC V1S 0C2For Sale
 MLS ID #10395683, Quinn Pache. Association of Interior REALTORS
 - C$599,9003 bd3 ba1.6k sqft576 Nicola St #10, Kamloops, BC V2C 2R1For Sale
 MLS ID #10393864, Jennifer Munro. Association of Interior REALTORS
 - C$565,0002 bd2 ba1.3k sqft775 McGill Rd #304, Kamloops, BC V2C 0B8For Sale
 MLS ID #10392694, Brandon Schanzenbach. Association of Interior REALTORS
 - C$639,9003 bd4 ba1.7k sqft255 Pemberton Ter #24, Kamloops, BC V2C 6R2For SaleMLS ID #10394937, Rie Takahashi. Association of Interior REALTORS
- C$565,0003 bd3 ba1.4k sqft1701 Foxtail Dr #123, Kamloops, BC V1S 0E9For SaleMLS ID #10388766, Jessica Gunnlaugson. Association of Interior REALTORS
- C$579,9002 bd2 ba1.2k sqft2683 Ord Rd #144, Kamloops, BC V2B 7V7For SaleMLS ID #10395541, Dana Storfield. Association of Interior REALTORS
- C$574,9003 bd3 ba1.7k sqft163 Chestnut Ave, Kamloops, BC V2B 8B3For SaleMLS ID #10389716, Frank Salituro. Association of Interior REALTORS
- C$549,9003 bd3 ba2k sqft1990 Pacific Way #20, Kamloops, BC V1S 1W3For SaleMLS ID #10387667, Richard Bates. Association of Interior REALTORS
- C$589,9003 bd4 ba1.9k sqft1993 Quappelle Blvd #135, Kamloops, BC V2E 0C2For SaleMLS ID #10394215, Nolan Pastoor. Association of Interior REALTORS
- C$599,9002 bd3 ba1.8k sqft504 Belmonte Ave, Kamloops 1, BC V2H 0C6For SaleMLS ID #10394272, Ben Hack. Association of Interior REALTORS
- C$549,9002 bd2 ba1.3k sqft107 Yew St #201, Kamloops, BC V2B 4A1For SaleMLS ID #10387252, Richard Burnett. Association of Interior REALTORS
- C$575,0002 bd2 ba987 sqft1405 Springhill Dr #3407, Kamloops, BC V2C 0B4For SaleMLS ID #10390977, Mike Grant. Association of Interior REALTORS
- C$539,9003 bd2 ba1k sqft121 Willow St, Kamloops, BC V2B 4C6For SaleMLS ID #10395277, Shambhu Chitharanjan. Association of Interior REALTORS
- C$579,9003 bd3 ba1.7k sqft2860 Valleyview Dr #56, Kamloops, BC V2C 0B3For SaleMLS ID #10391736, Norm Wojak. Association of Interior REALTORS
- C$624,9002 bd2 ba1.4k sqft568 Lorne St #303, Kamloops, BC V2C 1W3For SaleMLS ID #10391782, Daljit Sadhra. Association of Interior REALTORS
- C$579,9004 bd2 ba1.5k sqft943 Surrey Ave, Kamloops, BC V2B 1R1For SaleMLS ID #10391098, Dana Storfield. Association of Interior REALTORS
- C$494,9002 bd2 ba1.1k sqft1110 Hugh Allan Dr #12, Kamloops, BC V1S 0B5For SaleMLS ID #10391554, Dana Storfield. Association of Interior REALTORS
- C$625,0003 bd4 ba1.9k sqft1900 Hugh Allan Dr #13, Kamloops, BC V1S 0A8For SaleMLS ID #10386647, David Lawrence. Association of Interior REALTORS
- C$459,9003 bd2 ba1.4k sqft1780 Springview Pl #309, Kamloops, BC V2E 1J4For SaleMLS ID #10395170, Dana Storfield. Association of Interior REALTORS
