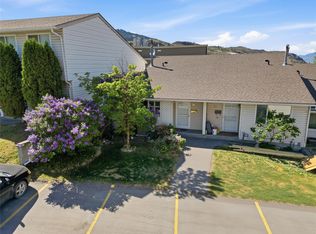
Welcome to this charming 3 bedroom, 2 bathroom townhome nestled in one of Kamloops' most convenient locations. Step inside and be greeted by a newly updated kitchen — perfect for those who love to cook and entertain. The thoughtful floor plan offers comfortable living on the main level, while the spacious utility room downstairs provides a blank canvas ready for your personal touch — home gym, workshop, or hobby space, the possibilities are wide open.
Enjoy the privacy of your own backyard oasis that backs directly onto the greenbelt, offering a peaceful retreat with no rear neighbours. Located just minutes from Thompson Rivers University and the Sahali shopping district, commuting, groceries, and amenities are all within easy reach. The proximity to TRU makes this an excellent investment opportunity with strong rental appeal, while the move-in ready condition and attainable price point make it an ideal choice for first-time buyers looking to get into the market. Don't miss this one!
*Furnace recently replaced - Oct 2023, HWT - Nov. 2024.
For sale
C$374,900
460 Dalgleish Dr #34, Kamloops, BC V2C 5W7
3beds
1,372sqft
Townhouse
Built in 1975
-- sqft lot
$-- Zestimate®
C$273/sqft
C$375/mo HOA
What's special
Newly updated kitchenThoughtful floor planSpacious utility room downstairs
- 42 days |
- 31 |
- 1 |
Zillow last checked:
Listing updated:
Listed by:
Chris Chan,
Stonehaus Realty Corp
Source: Association of Interior REALTORS,MLS®#: 10390572Originating MLS®#: Association of Interior REALTORS
Facts & features
Interior
Bedrooms & bathrooms
- Bedrooms: 3
- Bathrooms: 2
- Full bathrooms: 1
- 1/2 bathrooms: 1
Primary bedroom
- Level: Main
- Dimensions: 12.00x10.33
Bedroom
- Level: Second
- Dimensions: 8.67x8.17
Bedroom
- Level: Second
- Dimensions: 8.75x8.67
Other
- Features: Two Piece Bathroom
- Level: Main
- Dimensions: 0 x 0
Dining room
- Level: Main
- Dimensions: 9.83x8.75
Other
- Features: Four Piece Bathroom
- Level: Second
- Dimensions: 0 x 0
Kitchen
- Level: Main
- Dimensions: 8.75x7.42
Laundry
- Level: Basement
- Dimensions: 19.67x17.25
Living room
- Level: Main
- Dimensions: 17.25x10.42
Heating
- Forced Air
Cooling
- None
Appliances
- Included: Dryer, Range, Refrigerator, Washer
- Laundry: In Unit
Features
- Basement: Partially Finished
- Has fireplace: No
- Common walls with other units/homes: 1 Common Wall
Interior area
- Total interior livable area: 1,372 sqft
- Finished area above ground: 897
- Finished area below ground: 475
Property
Parking
- Parking features: On Site, Open
- Has uncovered spaces: Yes
- Details: Strata Parking Type:LCP - Limited Common Property
Features
- Levels: Two
- Stories: 2
- Pool features: None
Details
- Parcel number: 002759811
- Zoning: RM2
- Special conditions: Standard
Construction
Type & style
- Home type: Townhouse
- Property subtype: Townhouse
Materials
- Wood Frame
- Roof: Asphalt,Shingle
Condition
- New construction: No
- Year built: 1975
Utilities & green energy
- Sewer: Public Sewer
- Water: Public
Community & HOA
HOA
- Has HOA: No
- HOA fee: C$375 monthly
Location
- Region: Kamloops
Financial & listing details
- Price per square foot: C$273/sqft
- Annual tax amount: C$2,817
- Date on market: 6/11/2026
- Cumulative days on market: 43 days
- Ownership: Freehold,Strata
Chris Chan
Chris Chan
By pressing Contact Agent, you agree that the real estate professional identified above may call/text you about your search, which may involve use of automated means and pre-recorded/artificial voices. You don't need to consent as a condition of buying any property, goods, or services. Message/data rates may apply. You also agree to our Terms of Use. Zillow does not endorse any real estate professionals. We may share information about your recent and future site activity with your agent to help them understand what you're looking for in a home.
Price history
Price history is unavailable.
Public tax history
Tax history is unavailable.
Climate risks
Neighborhood: West End
Nearby schools
GreatSchools rating
No schools nearby
We couldn't find any schools near this home.
- C$--1 bd1 ba510 sqft751 Grandview Ter #1A, Kamloops, BC V2C6C9Off Market
- C$345,0002 bd1 ba929 sqft555 Dalgleish Dr #412, Kamloops, BC V2C6C7For Sale

- C$--1 bd1 ba615 sqft525 Dalgleish Dr, Kamloops, BC V2C6E4Off Market
- C$--1 bd1 ba615 sqft525 Dalgleish Dr #1-BEDROOM, Kamloops, BC V2C6E4Off Market
- C$--2 bd1 ba929 sqft525 Dalgleish Dr #2-BEDROOM, Kamloops, BC V2C6E4Off Market
- C$1,6501 bd1 ba615 sqft525 Dalgleish Dr #278, Kamloops, BC V2C6E4For Rent
- C$1,9752 bd1 ba929 sqft525 Dalgleish Dr #279, Kamloops, BC V2C6E4For Rent
- C$424,9003 bd2 ba1.4k sqft580 Dalgleish Dr #71, Kamloops, BC V2C5W7For Sale
Similar homes
- C$424,9003 bd2 ba1.4k sqft580 Dalgleish Dr #71, Kamloops, BC V2C 5W7For Sale
 MLS ID #10392184, Natalie Husband. Association of Interior REALTORS
 - C$399,9003 bd1 ba1.1k sqft665 McBeth Pl #80, Kamloops, BC V2C 5V9For Sale
 MLS ID #10383766, Taj Sandur. Association of Interior REALTORS
 - C$439,0003 bd2 ba1.2k sqft460 Dalgleish Dr #28, Kamloops, BC V2C 5W7For Sale
 MLS ID #10390885, Riley Peterson. Association of Interior REALTORS
 - C$395,0003 bd2 ba1.1k sqft249 Kitchener Cres #5, Kamloops, BC V2B 1B9For Sale
 MLS ID #10388490, Christa Palasty. Association of Interior REALTORS
 - C$359,9003 bd2 ba1.3k sqft1605 Summit Dr #70, Kamloops, BC V2E 2A5For SaleMLS ID #10390810, Amanda Mitchell. Association of Interior REALTORS
- C$400,0003 bd1 ba1.2k sqft1780 Springview Pl #317, Kamloops, BC V2E 1J4For SaleMLS ID #10390710, Melissa Vike. Association of Interior REALTORS
- C$459,9003 bd2 ba1.4k sqft1780 Springview Pl #309, Kamloops, BC V2E 1J4For SaleMLS ID #10395170, Dana Storfield. Association of Interior REALTORS
- C$379,9003 bd1 ba1k sqft1697 Greenfield Ave #55, Kamloops, BC V2B 4N5For SaleMLS ID #10390056, Jennifer Huseby. Association of Interior REALTORS
- C$378,0002 bd2 ba1.2k sqft1605 Summit Dr #35, Kamloops, BC V2E 2A5For SaleMLS ID #10392091, Lisa Moonie. Association of Interior REALTORS
- C$329,9003 bd2 ba1.4k sqft1605 Summit Dr #36, Kamloops, BC V2E 2A5For SaleMLS ID #10394068, Mike Basran. Association of Interior REALTORS
- C$369,9003 bd1 ba1k sqft1697 Greenfield Ave #34, Kamloops, BC V2B 4N5For SaleMLS ID #10391451, Mike Basran. Association of Interior REALTORS
- C$379,9002 bd1 ba1.2k sqft1221 Hugh Allan Dr #11, Kamloops, BC V1S 1M7For SaleMLS ID #10390634, Cindy Leibel. Association of Interior REALTORS
- C$399,9003 bd2 ba1.2k sqft800 Southill St #59, Kamloops, BC V2B 5L8For SaleMLS ID #10392751, Jaclyn Frilund. Association of Interior REALTORS
- C$345,0002 bd1 ba929 sqft555 Dalgleish Dr #412, Kamloops, BC V2C 6C7For SaleMLS ID #10388728, Nitin Sharma. Association of Interior REALTORS
- C$389,9002 bd2 ba1k sqft320 Powers Rd #5, Kamloops, BC V2C 1V1For SaleMLS ID #10391843, Richard Burnett. Association of Interior REALTORS
- C$369,0002 bd1 ba1.3k sqft1221 Hugh Allan Dr #20, Kamloops, BC V1S 1M7For SaleMLS ID #10390619, Indy Bal. Association of Interior REALTORS
- C$370,0002 bd1 ba1.2k sqft1221 Hugh Allan Dr #2, Kamloops, BC V1S 1M7For SaleMLS ID #10387020, Trent Thompson. Association of Interior REALTORS
- C$339,0002 bd1 ba1.1k sqft1435 Summit Dr #23, Kamloops, BC V2E 1S4For SaleMLS ID #10390088, Kyle Panasuk. Association of Interior REALTORS
- C$374,9002 bd2 ba1k sqft411 Nicola St #102, Kamloops, BC V2C 2P7For SaleMLS ID #10391734, Nolan Pastoor. Association of Interior REALTORS
- C$369,9002 bd1 ba882 sqft1170 Hugh Allan Dr #413, Kamloops, BC V1S 1T5For SaleMLS ID #10383169, Jennifer Munro. Association of Interior REALTORS
