This one-of-a-kind 3-level condo offers the space, privacy & feel of a townhome with a spectacular rooftop retreat you won’t want to leave. The main floor welcomes you with an airy, open-plan living & kitchen area flooded with natural light from endless windows. Here you’ll also find a bathroom and a versatile bedroom featuring a sleek Murphy bed perfect for guests or a flexible living space. Upstairs is an open flex loft area overlooking the main level and the spacious primary suite, complete with a beautiful private ensuite. The complex's gym is directly across the hall and the 2nd floor benefits from access to the building's central elevators. The crown jewel of this home is the expansive private rooftop patio. This incredible outdoor space is designed for relaxation and entertaining, featuring a cozy gazebo surrounded by irrigated planter boxes, a newer hot tub, a plumbed outdoor sink and plenty of room to enjoy the sun and fresh air. This condo is in one of the most vibrant parts of town with the Yew Street Food Hall, a trendy culinary destination with multiple vendors, located on the ground floor of the building. You’re also just a stone’s throw from social hotspots like Red Beard Cafe, Bright Eye brewpub, and diverse shopping along the Tranquille Corridor. If you’re looking for a unique home that blends condo convenience with the feel of a townhome and a rooftop sanctuary in one of the most happening parts of town, this is it! Bike store & additional storage available.
For sale
C$549,900
107 Yew St #201, Kamloops, BC V2B 4A1
2beds
1,345sqft
Apartment
Built in 2021
-- sqft lot
$-- Zestimate®
C$409/sqft
C$674/mo HOA
What's special
Spectacular rooftop retreatSpacious primary suiteBeautiful private ensuiteExpansive private rooftop patioNewer hot tubPlumbed outdoor sink
- 68 days |
- 23 |
- 1 |
Zillow last checked:
Listing updated:
Listed by:
Richard Burnett,
Brendan Shaw Real Estate Ltd.,
Brendan Shaw,
Brendan Shaw Real Estate Ltd.
Source: Association of Interior REALTORS,MLS®#: 10387252Originating MLS®#: Association of Interior REALTORS
Facts & features
Interior
Bedrooms & bathrooms
- Bedrooms: 2
- Bathrooms: 2
- Full bathrooms: 2
Primary bedroom
- Description: Primary Bedroom
- Level: Second
- Dimensions: 12.17x10.58
Bedroom
- Description: Bedroom
- Level: Main
- Dimensions: 12.17x10.58
Other
- Description: Ensuite - Full
- Features: Four Piece Bathroom
- Level: Second
- Dimensions: 0 x 0
Other
- Description: Bathroom - Full
- Features: Four Piece Bathroom
- Level: Main
- Dimensions: 0 x 0
Kitchen
- Description: Kitchen
- Level: Main
- Dimensions: 19.75x8.75
Laundry
- Description: Laundry
- Level: Second
- Dimensions: 6.92x3.33
Living room
- Description: Living Room
- Level: Main
- Dimensions: 11.92x12.75
Other
- Description: Other
- Level: Second
- Dimensions: 16.00x12.75
Heating
- Forced Air, Natural Gas
Cooling
- Central Air
Appliances
- Included: Dryer, Dishwasher, Microwave, Refrigerator, Washer
- Laundry: In Unit
Features
- Flooring: Vinyl
- Basement: None
- Has fireplace: No
- Common walls with other units/homes: 1 Common Wall
Interior area
- Total interior livable area: 1,345 sqft
- Finished area above ground: 1,345
- Finished area below ground: 0
Property
Parking
- Total spaces: 1
- Parking features: On Site, Other
- Details: Strata Parking Type:LCP - Limited Common Property
Features
- Levels: Three Or More
- Stories: 3
- Patio & porch: Patio
- Pool features: None
- Waterfront features: None
Lot
- Features: City Lot, Near Park
Details
- Parcel number: 031354394
- Zoning: P1/CNS
- Special conditions: Standard
- Other equipment: Intercom
Construction
Type & style
- Home type: Apartment
- Architectural style: Other
- Property subtype: Apartment
Materials
- Other, See Remarks, Vinyl Siding, Wood Frame
- Foundation: Concrete Perimeter
Condition
- New construction: No
- Year built: 2021
Utilities & green energy
- Sewer: Public Sewer
- Water: Public
Community & HOA
Community
- Features: Park, Airport/Runway, Shopping
HOA
- Has HOA: Yes
- Amenities included: Elevator(s), Fitness Center
- HOA fee: C$674 monthly
Location
- Region: Kamloops
Financial & listing details
- Price per square foot: C$409/sqft
- Annual tax amount: C$2,724
- Date on market: 5/13/2026
- Cumulative days on market: 69 days
- Listing terms: Conventional
- Inclusions: Washer, Dryer, Stove, Microwave, Fridge, Dishwasher, Hot tub, BBQ, couch.
- Ownership: Freehold,Strata
Richard Burnett
Richard Burnett
By pressing Contact Agent, you agree that the real estate professional identified above may call/text you about your search, which may involve use of automated means and pre-recorded/artificial voices. You don't need to consent as a condition of buying any property, goods, or services. Message/data rates may apply. You also agree to our Terms of Use. Zillow does not endorse any real estate professionals. We may share information about your recent and future site activity with your agent to help them understand what you're looking for in a home.
Price history
Price history is unavailable.
Public tax history
Tax history is unavailable.
Climate risks
Neighborhood: North Shore
Nearby schools
GreatSchools rating
No schools nearby
We couldn't find any schools near this home.
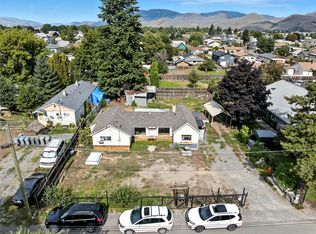
- C$547,0002 bd1 ba990 sqft134 King St, Kamloops, BC V2B3Z8For Sale
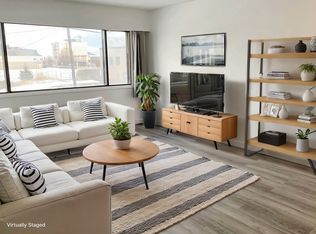
- C$--2 bd1 ba630 sqft196 Yew St, Kamloops, BC V2B3Z9Off Market
- C$--2 bd1 ba630 sqft196 Yew St #2-BEDROOM, Kamloops, BC V2B3Z9Off Market
- C$--1 bd1 ba522 sqft196 Yew St #1-BEDROOM, Kamloops, BC V2B3Z9Off Market
- C$1,6502 bd1 ba630 sqft196 Yew St #696293, Kamloops, BC V2B3Z9For Rent
- C$1,4001 bd1 ba522 sqft196 Yew St #696292, Kamloops, BC V2B3Z9For Rent
- C$639,9004 bd2 ba1.5k sqft164 Holway St, Kamloops, BC V2B4A4For Sale
- C$1,149,9009 bd4 ba3.8k sqft455 Campbell Ave, Kamloops, BC V2B3R8For Sale
Similar homes
- C$539,9003 bd2 ba1k sqft121 Willow St, Kamloops, BC V2B 4C6For Sale
 MLS ID #10395277, Shambhu Chitharanjan. Association of Interior REALTORS
 - C$539,9002 bd2 ba1.1k sqft227 Battle St #101, Kamloops, BC V2C 2L3For Sale
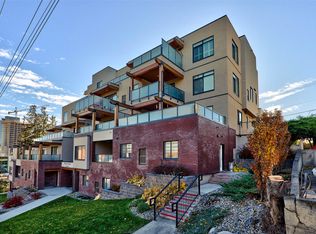 MLS ID #10388220, Jestine Hinch. Association of Interior REALTORS
 - C$555,0002 bd2 ba1k sqft975 Victoria St W #606, Kamloops, BC V2C 0C2For Sale
 MLS ID #10391315, Phil Dabner. Association of Interior REALTORS
 - C$599,9002 bd2 ba1.1k sqft207 Royal Ave #507, Kamloops, BC V2B 3P2For Sale
 MLS ID #10382498, Brendan Shaw. Association of Interior REALTORS
 - C$565,0002 bd2 ba1.3k sqft775 McGill Rd #304, Kamloops, BC V2C 0B8For SaleMLS ID #10392694, Brandon Schanzenbach. Association of Interior REALTORS
- C$558,8002 bd2 ba889 sqft875 University Dr #207, Kamloops, BC V2C 0J8For SaleMLS ID #10384510, Jeremy Hanrahan. Association of Interior REALTORS
- C$579,9002 bd2 ba964 sqft875 University Dr #303, Kamloops, BC V2C 0J8For SaleMLS ID #10381317, Mike Grant. Association of Interior REALTORS
- C$549,9002 bd2 ba1.1k sqft1405 Springhill Dr #1303, Kamloops, BC V2C 0B4For SaleMLS ID #10388987, Jerri Van. Association of Interior REALTORS
- C$549,9002 bd3 ba1.5k sqft1390 Hillside Dr #305, Kamloops, BC V2E 0A6For SaleMLS ID #10377594, Nate Goshorn. Association of Interior REALTORS
- C$479,9003 bd2 ba1.1k sqft5170 Dallas Dr #512, Kamloops, BC V2C 0C7For SaleMLS ID #10395037, Kris Osborn. Association of Interior REALTORS
- C$624,9002 bd2 ba1.4k sqft568 Lorne St #303, Kamloops, BC V2C 1W3For SaleMLS ID #10391782, Daljit Sadhra. Association of Interior REALTORS
- C$499,9002 bd2 ba1.1k sqft2046 Robson Pl #216, Kamloops, BC V2E 0A5For SaleMLS ID #10393459, Mandeep Chahal. Association of Interior REALTORS
- C$495,0002 bd2 ba1k sqft2046 Robson Pl #314, Kamloops, BC V2E 0A5For SaleMLS ID #10392589, Kylie Taphorn. Association of Interior REALTORS
- C$575,0002 bd2 ba987 sqft1405 Springhill Dr #3407, Kamloops, BC V2C 0B4For SaleMLS ID #10390977, Mike Grant. Association of Interior REALTORS
- C$569,9002 bd3 ba1.8k sqft321 Centre Ave #102, Kamloops, BC V2C 1V2For SaleMLS ID #10382573, Scott Mcdowell. Association of Interior REALTORS
- C$599,8002 bd2 ba1.3k sqft370 Battle St W #202, Kamloops, BC V2C 1G9For SaleMLS ID #10384482, Phil Dabner. Association of Interior REALTORS
- C$524,9002 bd2 ba1k sqft1030 Talasa Way #2205, Kamloops 1, BC V2H 0C3For SaleMLS ID #10391535, Jarrod Semchuk. Association of Interior REALTORS
- C$520,0002 bd2 ba1k sqft1000 Talasa Way #1312, Kamloops 1, BC V2H 0C2For SaleMLS ID #10391074, Elysha DeRose. Association of Interior REALTORS
- C$544,9002 bd3 ba1.4k sqft1701 Foxtail Dr #121, Kamloops, BC V1S 0E9For SaleMLS ID #10389393, Arun Kumar. Association of Interior REALTORS
- C$579,9002 bd2 ba1.2k sqft651 Dunes Dr #101, Kamloops, BC V2B 0K2For SaleMLS ID #10391134, Tracy Mackenzie. Association of Interior REALTORS
