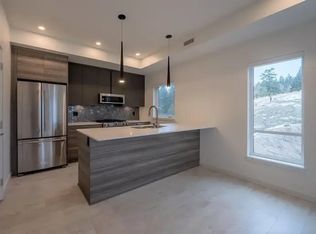
Discover the balance of convenience, space, and sustainability in one of Kamloops' most recognized green developments. This thoughtfully designed residence offers 2 bedrooms, a den, and 2 bathrooms with a functional floor plan for comfortable everyday living. The open living space extends to a large deck with valley views, while the kitchen offers ample storage, including a spacious pantry with in-suite laundry. The den provides flexibility for a home office, hobby room, or additional storage.
Residents enjoy access to a fitness facility, secure heated underground parking, and beautifully landscaped outdoor common areas. Built with a geothermal heating and cooling system, this home provides year-round comfort and energy-efficient living. As the first Gold Rated multi-family green development in British Columbia, this community was designed with sustainability in mind. Conveniently located near shopping, services, recreation, and transit, this home offers a low-maintenance lifestyle without compromising on comfort or convenience.
For sale
C$549,900
1405 Springhill Dr #1303, Kamloops, BC V2C 0B4
2beds
1,160sqft
Apartment
Built in 2009
-- sqft lot
$-- Zestimate®
C$474/sqft
C$518/mo HOA
What's special
Kitchen offers ample storage
- 44 days |
- 9 |
- 0 |
Zillow last checked:
Listing updated:
Listed by:
Jerri Van,
Royal LePage Westwin Realty
Source: Association of Interior REALTORS,MLS®#: 10388987Originating MLS®#: Association of Interior REALTORS
Facts & features
Interior
Bedrooms & bathrooms
- Bedrooms: 2
- Bathrooms: 2
- Full bathrooms: 2
Primary bedroom
- Level: Main
- Dimensions: 14.00x11.00
Bedroom
- Level: Main
- Dimensions: 13.00x9.58
Other
- Level: Main
- Dimensions: 0 x 0
Den
- Level: Main
- Dimensions: 7.00x6.33
Dining room
- Level: Main
- Dimensions: 11.50x7.00
Foyer
- Level: Main
- Dimensions: 4.50x4.00
Other
- Level: Main
- Dimensions: 0 x 0
Kitchen
- Level: Main
- Dimensions: 11.00x10.00
Living room
- Level: Main
- Dimensions: 11.00x13.00
Pantry
- Level: Main
- Dimensions: 11.58x5.00
Heating
- Geothermal
Cooling
- Geothermal
Appliances
- Laundry: In Unit
Features
- Den
- Has basement: No
- Has fireplace: No
- Common walls with other units/homes: 2+ Common Walls
Interior area
- Total interior livable area: 1,160 sqft
- Finished area above ground: 1,160
- Finished area below ground: 0
Property
Parking
- Total spaces: 1
- Parking features: On Site, Parkade
- Details: Strata Parking Type:LCP - Limited Common Property
Features
- Levels: One
- Stories: 1
- Pool features: None
Details
- Parcel number: 028109317
- Zoning: RM3
- Special conditions: Standard
Construction
Type & style
- Home type: Apartment
- Property subtype: Apartment
Condition
- New construction: No
- Year built: 2009
Utilities & green energy
- Water: Public
- Utilities for property: Sewer Available
Community & HOA
HOA
- Has HOA: No
- HOA fee: C$518 monthly
Location
- Region: Kamloops
Financial & listing details
- Price per square foot: C$474/sqft
- Annual tax amount: C$3,639
- Date on market: 6/4/2026
- Cumulative days on market: 45 days
- Ownership: Freehold,Strata
Jerri Van
Jerri Van
By pressing Contact Agent, you agree that the real estate professional identified above may call/text you about your search, which may involve use of automated means and pre-recorded/artificial voices. You don't need to consent as a condition of buying any property, goods, or services. Message/data rates may apply. You also agree to our Terms of Use. Zillow does not endorse any real estate professionals. We may share information about your recent and future site activity with your agent to help them understand what you're looking for in a home.
Price history
Price history is unavailable.
Public tax history
Tax history is unavailable.
Climate risks
Neighborhood: Upper Sahali
Nearby schools
GreatSchools rating
No schools nearby
We couldn't find any schools near this home.
- C$--2 bd2 ba996 sqft1405 Springhill Dr #2301, Kamloops, BC V2C0B4Off Market
- C$--2 bd2 ba988 sqft1405 Springhill Dr #1202, Kamloops, BC V2C0B4Off Market

- C$--2 bd2 ba1k sqft1405 Springhill Dr, Kamloops, BC V2C0B4Off Market
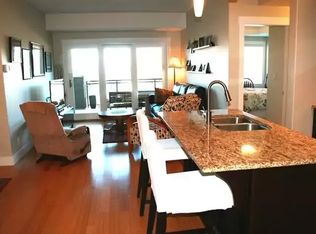
- C$619,9002 bd2 ba1.1k sqft1405 Springhill Dr #2103, Kamloops, BC V2C0B4For Sale

- C$575,0002 bd2 ba987 sqft1405 Springhill Dr #3407, Kamloops, BC V2C0B4For Sale
- C$520,0001 bd2 ba954 sqft1405 Springhill Dr #3405, Kamloops, BC V2C0B4For Sale
- C$--1 bd1 ba749 sqft1430 Summit Dr, Kamloops, BC V2E1E6Off Market
- C$--1 bd1 ba666 sqft1430 Summit Dr #1-BEDROOM, Kamloops, BC V2E1E6Off Market
Similar homes
- C$575,0002 bd2 ba987 sqft1405 Springhill Dr #3407, Kamloops, BC V2C 0B4For Sale
 MLS ID #10390977, Mike Grant. Association of Interior REALTORS
 - C$619,9002 bd2 ba1.1k sqft1405 Springhill Dr #2103, Kamloops, BC V2C 0B4For SaleMLS ID #10381802, Joel Rodrigues. Association of Interior REALTORS
- C$520,0001 bd2 ba954 sqft1405 Springhill Dr #3405, Kamloops, BC V2C 0B4For Sale
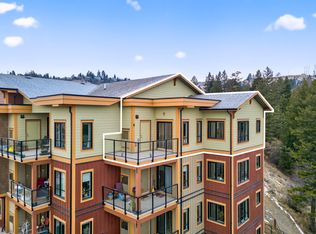 MLS ID #10386412, Mike Grant. Association of Interior REALTORS
 - C$565,0002 bd2 ba1.3k sqft775 McGill Rd #304, Kamloops, BC V2C 0B8For Sale
 MLS ID #10392694, Brandon Schanzenbach. Association of Interior REALTORS
 - C$555,0002 bd2 ba1k sqft975 Victoria St W #606, Kamloops, BC V2C 0C2For SaleMLS ID #10391315, Phil Dabner. Association of Interior REALTORS
- C$539,9002 bd2 ba1.1k sqft227 Battle St #101, Kamloops, BC V2C 2L3For SaleMLS ID #10388220, Jestine Hinch. Association of Interior REALTORS
- C$558,8002 bd2 ba889 sqft875 University Dr #207, Kamloops, BC V2C 0J8For SaleMLS ID #10384510, Jeremy Hanrahan. Association of Interior REALTORS
- C$549,9002 bd3 ba1.5k sqft1390 Hillside Dr #305, Kamloops, BC V2E 0A6For SaleMLS ID #10377594, Nate Goshorn. Association of Interior REALTORS
- C$579,9002 bd2 ba964 sqft875 University Dr #303, Kamloops, BC V2C 0J8For SaleMLS ID #10381317, Mike Grant. Association of Interior REALTORS
- C$495,0002 bd2 ba1k sqft2046 Robson Pl #314, Kamloops, BC V2E 0A5For SaleMLS ID #10392589, Kylie Taphorn. Association of Interior REALTORS
- C$499,9002 bd2 ba1.1k sqft2046 Robson Pl #216, Kamloops, BC V2E 0A5For SaleMLS ID #10393459, Mandeep Chahal. Association of Interior REALTORS
- C$499,9002 bd2 ba1.1k sqft2046 Robson Pl #316, Kamloops, BC V2E 0A5For SaleMLS ID #10393461, Mandeep Chahal. Association of Interior REALTORS
- C$547,5003 bd4 ba1.6k sqft1750 McKinley Ct #32, Kamloops, BC V2E 2N5For SaleMLS ID #10393716, Zach Anderson. Association of Interior REALTORS
- C$549,9002 bd2 ba1.3k sqft107 Yew St #201, Kamloops, BC V2B 4A1For SaleMLS ID #10387252, Richard Burnett. Association of Interior REALTORS
- C$599,8002 bd2 ba1.3k sqft370 Battle St W #202, Kamloops, BC V2C 1G9For SaleMLS ID #10384482, Phil Dabner. Association of Interior REALTORS
- C$520,0002 bd2 ba1k sqft1000 Talasa Way #1312, Kamloops 1, BC V2H 0C2For SaleMLS ID #10391074, Elysha DeRose. Association of Interior REALTORS
- C$624,9002 bd2 ba1.4k sqft568 Lorne St #303, Kamloops, BC V2C 1W3For SaleMLS ID #10391782, Daljit Sadhra. Association of Interior REALTORS
- C$559,9004 bd4 ba1.6k sqft1750 McKinley Ct #29, Kamloops, BC V2E 2N5For SaleMLS ID #10382393, Jeremy Reid. Association of Interior REALTORS
- C$415,9992 bd2 ba997 sqft755 McGill Rd #401, Kamloops, BC V2C 0B6For SaleMLS ID #10387859, Aaron Goddard. Association of Interior REALTORS
- C$515,0003 bd3 ba1.5k sqft2046 Robson Pl #22, Kamloops, BC V2E 0A5For SaleMLS ID #10392494, Ian Tang. Association of Interior REALTORS
