Located in the newest building within Summit Pointe, this top-floor corner unit offers spectacular sunsets and a peaceful outlook with plenty of natural light from the many large windows. Quality finishing throughout includes laminate flooring, window coverings, in-suite laundry, and a bright open-concept layout. The living room flows to a sundeck with glass railings, while the kitchen impresses with quartz countertops, under-cabinet lighting, and KitchenAid S/S appliances including a 5-burner gas range. The dining area is surrounded by windows, making the space feel airy and inviting. The primary bedroom features access to the second deck overlooking the park-like setting behind the building, plus a 4pc ensuite with quartz counters and tiled flooring, and a large closet with custom shelving. A 2pc powder room and a second bedroom/den (no closet) complete the layout, ideal for a home office or guest space with views of the back green space. Stay comfortable year-round with a gas furnace and central A/C. Includes 1 underground parking stall (#48) and secure storage locker (#48). Summit Pointe amenities include a state-of-the-art gym, car wash, and welcoming foyer plus extra surface parking stalls. This is a rare top-floor corner unit. Pet rule: "1 dog or 1 cat or 1 rabbit that does not exceed 20lbs or 15" at the shoulders when fully grown." Schedule your private viewing today.
For sale
C$520,000
1405 Springhill Dr #3405, Kamloops, BC V2C 0B4
1beds
954sqft
Apartment
Built in 2022
-- sqft lot
$-- Zestimate®
C$545/sqft
C$333/mo HOA
What's special
- 65 days |
- 3 |
- 0 |
Zillow last checked:
Listing updated:
Listed by:
Mike Grant,
eXp Realty (Kamloops)
Source: Association of Interior REALTORS,MLS®#: 10386412Originating MLS®#: Association of Interior REALTORS
Facts & features
Interior
Bedrooms & bathrooms
- Bedrooms: 1
- Bathrooms: 2
- Full bathrooms: 1
- 1/2 bathrooms: 1
Primary bedroom
- Level: Main
- Dimensions: 10.83x14.33
Other
- Description: Ensuite - Full
- Features: Four Piece Bathroom
- Level: Main
- Dimensions: 0 x 0
Den
- Description: Has a great window
- Level: Main
- Dimensions: 8.50x7.42
Dining room
- Level: Main
- Dimensions: 12.50x10.58
Foyer
- Level: Main
- Dimensions: 12.75x3.25
Half bath
- Features: Two Piece Bathroom
- Level: Main
- Dimensions: 0 x 0
Kitchen
- Level: Main
- Dimensions: 10.33x9.50
Laundry
- Level: Main
- Dimensions: 3.75x3.17
Living room
- Level: Main
- Dimensions: 12.67x16.25
Heating
- Forced Air, Natural Gas
Cooling
- Central Air
Appliances
- Included: Dryer, Dishwasher, Microwave, Range, Refrigerator, Washer
- Laundry: In Unit
Features
- Den
- Flooring: Carpet, Ceramic Tile, Laminate
- Windows: Window Treatments
- Basement: None
- Has fireplace: No
- Common walls with other units/homes: 2+ Common Walls
Interior area
- Total interior livable area: 954 sqft
- Finished area above ground: 954
- Finished area below ground: 0
Video & virtual tour
Property
Parking
- Total spaces: 1
- Parking features: Additional Parking, Underground, On Site, Secured
- Covered spaces: 1
- Details: Strata Parking Type:CP - Assigned by Strata/Assoc
Features
- Levels: One
- Stories: 1
- Patio & porch: Covered, Deck, Balcony
- Exterior features: Balcony, Sprinkler/Irrigation
- Pool features: None
- Has view: Yes
- View description: Mountain(s)
- Waterfront features: None
Lot
- Features: Central Business District, Easy Access, Landscaped, Near Park, Near Public Transit, Paved, Recreational, Views, Sprinklers In Ground
Details
- Parcel number: 031794165
- Zoning: RM2
- Zoning description: Residential
- Special conditions: Standard
Construction
Type & style
- Home type: Apartment
- Architectural style: Other
- Property subtype: Apartment
Materials
- Fiber Cement, Other, See Remarks, Stucco, Wood Frame
- Foundation: Concrete Perimeter
- Roof: Asphalt,Shingle
Condition
- New construction: No
- Year built: 2022
Utilities & green energy
- Sewer: Public Sewer
- Water: Public
Green energy
- Energy efficient items: Appliances, Lighting
Community & HOA
Community
- Features: Near Schools, Park, Recreation Area, Shopping
- Security: Secured Garage/Parking, Smoke Detector(s)
HOA
- Has HOA: No
- Amenities included: Elevator(s)
- Services included: Association Management, Maintenance Grounds, Reserve Fund, Sewer, Snow Removal, Trash, Water
- HOA fee: C$333 monthly
Location
- Region: Kamloops
Financial & listing details
- Price per square foot: C$545/sqft
- Annual tax amount: C$3,315
- Date on market: 5/7/2026
- Cumulative days on market: 162 days
- Ownership: Freehold,Strata
Mike Grant
Mike Grant
By pressing Contact Agent, you agree that the real estate professional identified above may call/text you about your search, which may involve use of automated means and pre-recorded/artificial voices. You don't need to consent as a condition of buying any property, goods, or services. Message/data rates may apply. You also agree to our Terms of Use. Zillow does not endorse any real estate professionals. We may share information about your recent and future site activity with your agent to help them understand what you're looking for in a home.
Price history
Price history is unavailable.
Public tax history
Tax history is unavailable.
Climate risks
Neighborhood: Upper Sahali
Nearby schools
GreatSchools rating
No schools nearby
We couldn't find any schools near this home.
- C$575,0002 bd2 ba987 sqft1405 Springhill Dr #3407, Kamloops, BC V2C0B4For Sale

- C$--2 bd2 ba1k sqft1405 Springhill Dr, Kamloops, BC V2C0B4Off Market
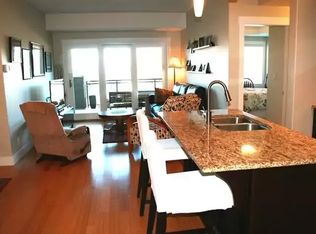
- C$--2 bd2 ba996 sqft1405 Springhill Dr #2301, Kamloops, BC V2C0B4Off Market
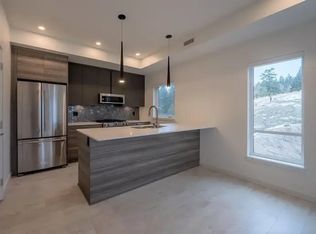
- C$--2 bd2 ba988 sqft1405 Springhill Dr #1202, Kamloops, BC V2C0B4Off Market

- C$549,9002 bd2 ba1.1k sqft1405 Springhill Dr #1303, Kamloops, BC V2C0B4For Sale
- C$624,9002 bd2 ba1.1k sqft1405 Springhill Dr #2103, Kamloops, BC V2C0B4For Sale
- C$474,9003 bd2 ba1.4k sqft1469 Springhill Dr #9, Kamloops, BC V2E1H5For Sale
- C$--1 bd1 ba749 sqft1430 Summit Dr, Kamloops, BC V2E1E6Off Market
Similar homes
- C$549,9002 bd2 ba1.1k sqft1405 Springhill Dr #1303, Kamloops, BC V2C 0B4For Sale
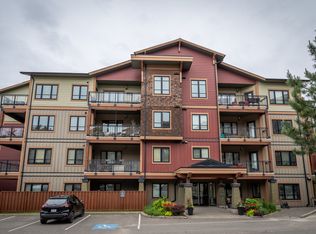 MLS ID #10388987, Jerri Van. Association of Interior REALTORS
 - C$575,0002 bd2 ba987 sqft1405 Springhill Dr #3407, Kamloops, BC V2C 0B4For SaleMLS ID #10390977, Mike Grant. Association of Interior REALTORS
- C$499,9002 bd2 ba1.1k sqft2046 Robson Pl #216, Kamloops, BC V2E 0A5For Sale
 MLS ID #10393459, Mandeep Chahal. Association of Interior REALTORS
 - C$499,9002 bd2 ba1.1k sqft2046 Robson Pl #316, Kamloops, BC V2E 0A5For SaleMLS ID #10393461, Mandeep Chahal. Association of Interior REALTORS
- C$624,9002 bd2 ba1.1k sqft1405 Springhill Dr #2103, Kamloops, BC V2C 0B4For SaleMLS ID #10381802, Joel Rodrigues. Association of Interior REALTORS
- C$495,0002 bd2 ba1k sqft2046 Robson Pl #314, Kamloops, BC V2E 0A5For SaleMLS ID #10392589, Kylie Taphorn. Association of Interior REALTORS
- C$539,9002 bd2 ba1.1k sqft227 Battle St #101, Kamloops, BC V2C 2L3For SaleMLS ID #10388220, Jestine Hinch. Association of Interior REALTORS
- C$558,8002 bd2 ba889 sqft875 University Dr #207, Kamloops, BC V2C 0J8For SaleMLS ID #10384510, Jeremy Hanrahan. Association of Interior REALTORS
- C$565,0002 bd2 ba1.3k sqft775 McGill Rd #304, Kamloops, BC V2C 0B8For SaleMLS ID #10392694, Brandon Schanzenbach. Association of Interior REALTORS
- C$555,0002 bd2 ba1k sqft975 Victoria St W #606, Kamloops, BC V2C 0C2For SaleMLS ID #10391315, Phil Dabner. Association of Interior REALTORS
- C$579,9002 bd2 ba964 sqft875 University Dr #303, Kamloops, BC V2C 0J8For SaleMLS ID #10381317, Mike Grant. Association of Interior REALTORS
- C$489,9002 bd2 ba1k sqft1880 Hugh Allan Dr #309, Kamloops, BC V1S 0E8For SaleMLS ID #10386684, Micheline Stephenson. Association of Interior REALTORS
- C$524,9002 bd2 ba1k sqft1030 Talasa Way #2205, Kamloops 1, BC V2H 0C3For SaleMLS ID #10391535, Jarrod Semchuk. Association of Interior REALTORS
- C$549,9002 bd2 ba1.3k sqft107 Yew St #201, Kamloops, BC V2B 4A1For SaleMLS ID #10387252, Richard Burnett. Association of Interior REALTORS
- C$385,0001 bd1 ba615 sqft444 Saint Paul St #507, Kamloops, BC V2C 0L2For SaleMLS ID #10394089, Kylie Taphorn. Association of Interior REALTORS
- C$520,0002 bd2 ba1k sqft1000 Talasa Way #1312, Kamloops 1, BC V2H 0C2For SaleMLS ID #10391074, Elysha DeRose. Association of Interior REALTORS
- C$494,9002 bd2 ba1.1k sqft1110 Hugh Allan Dr #12, Kamloops, BC V1S 0B5For SaleMLS ID #10391554, Dana Storfield. Association of Interior REALTORS
- C$499,5002 bd1 ba910 sqftPARK PLACE, Kamloops, BC V2C 1W9For SaleMLS ID #10390458, David Lawrence. Association of Interior REALTORS
- C$415,9992 bd2 ba997 sqft755 McGill Rd #401, Kamloops, BC V2C 0B6For SaleMLS ID #10387859, Aaron Goddard. Association of Interior REALTORS
- C$494,9003 bd2 ba1.1k sqft5170 Dallas Dr #512, Kamloops, BC V2C 0C7For SaleMLS ID #10387849, Kris Osborn. Association of Interior REALTORS
- British Columbia
- Thompson-Nicola Regional District
- Kamloops
- V2C 0B4
- Upper Sahali
- 1405 Springhill Dr Unit 3405
Nearby cities
Nearby neighborhoods
Nearby zip codes
Other Kamloops Topics
