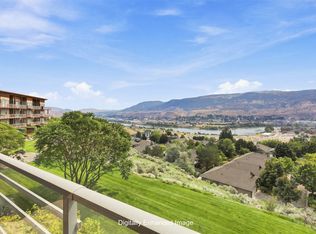
Welcome to Talasa at Sun Rivers! This beautiful 2-bedroom plus den, 2-bathroom condo offers modern living in one of Kamloops’ most sought-after communities. The open-concept layout is filled with natural light and features a spacious kitchen- complete with brand new appliances, dining area, and living area that flows seamlessly to a private deck with stunning city views. The primary suite has a large ensuite, while the additional bedroom and den provide excellent flexibility for family, guests, or a home office. Located right on the Bighorn Golf Course, this home also comes with one secure underground parking stall and a storage locker for added convenience. Just a short walk away, you’ll find the brand-new commercial building with restaurants, shops, and services, along with a new park for kids, making this community even more family-friendly and walkable. Sun Rivers is known for its vibrant community, beautiful surroundings, and easy access to downtown Kamloops. Whether you’re downsizing, investing, or looking for your next home, this condo is move-in ready and offers the perfect blend of lifestyle and location
For sale
C$520,000
1000 Talasa Way #1312, Kamloops 1, BC V2H 0C2
2beds
1,097sqft
Apartment
Built in 2009
-- sqft lot
$-- Zestimate®
C$474/sqft
C$728/mo HOA
What's special
Dining area
- 82 days
- 0
- 0
Zillow last checked:
Listing updated:
Listed by:
Elysha DeRose,
Royal LePage Westwin Realty
Source: Association of Interior REALTORS,MLS®#: 10391074Originating MLS®#: Association of Interior REALTORS
Facts & features
Interior
Bedrooms & bathrooms
- Bedrooms: 2
- Bathrooms: 2
- Full bathrooms: 2
Primary bedroom
- Description: Primary Bedroom
- Level: Main
- Dimensions: 10.00x13.75
Bedroom
- Description: Bedroom
- Level: Main
- Dimensions: 10.58x13.08
Other
- Description: Ensuite - Full
- Features: Five Piece Bathroom
- Level: Main
- Dimensions: 10.42x11.00
Den
- Description: Den
- Level: Main
- Dimensions: 13.50x10.25
Dining room
- Description: Dining Room
- Level: Main
- Dimensions: 10.67x6.58
Foyer
- Level: Main
- Dimensions: 6.25x4.50
Other
- Description: Bathroom - Full
- Features: Four Piece Bathroom
- Level: Main
- Dimensions: 8.25x5.92
Kitchen
- Description: Kitchen
- Level: Main
- Dimensions: 13.42x9.58
Laundry
- Description: Laundry
- Level: Main
- Dimensions: 7.92x5.92
Living room
- Description: Living Room
- Level: Main
- Dimensions: 16.92x16.08
Heating
- Forced Air, Geothermal
Cooling
- None
Appliances
- Included: Dryer, Dishwasher, Electric Range, Refrigerator, Washer
- Laundry: In Unit
Features
- Den, High Ceilings, Kitchen Island
- Flooring: Carpet, Ceramic Tile, Laminate
- Basement: None
- Number of fireplaces: 1
- Fireplace features: Electric
- Common walls with other units/homes: 1 Common Wall
Interior area
- Total interior livable area: 1,097 sqft
- Finished area above ground: 1,097
- Finished area below ground: 0
Property
Parking
- Total spaces: 1
- Parking features: Underground, On Site, Secured
- Covered spaces: 1
- Details: Strata Parking Type:CP - Assigned by Strata/Assoc
Features
- Levels: One
- Stories: 1
- Patio & porch: Covered, Deck, Balcony
- Exterior features: Balcony
- Pool features: None
- Waterfront features: None
Details
- Has additional parcels: Yes
- Parcel number: 902529830
- Zoning: MF
- Special conditions: Standard
Construction
Type & style
- Home type: Apartment
- Architectural style: Ranch
- Property subtype: Apartment
Materials
- Composite Siding, Wood Frame
- Foundation: Concrete Perimeter
Condition
- New construction: No
- Year built: 2009
Utilities & green energy
- Sewer: Public Sewer
- Water: Community/Coop
Community & HOA
HOA
- Has HOA: Yes
- Amenities included: Elevator(s)
- HOA fee: C$728 monthly
Location
- Region: Kamloops 1
Financial & listing details
- Price per square foot: C$474/sqft
- Date on market: 6/10/2026
- Cumulative days on market: 144 days
- Ownership: Leasehold,Indigenous Lands
Price history
Price history is unavailable.
Public tax history
Tax history is unavailable.
Climate risks
Neighborhood: V2H
Nearby schools
GreatSchools rating
No schools nearby
We couldn't find any schools near this home.
- C$344,9001 bd1 ba575 sqft1030 Talasa Way #2316, Kamloops 1, BC V2H0C3For Sale
- C$514,9002 bd2 ba1k sqft1030 Talasa Way #2205, Kamloops 1, BC V2H0C3For Sale

- C$279,900-- bd1 ba420 sqft1030 Talasa Way #2308, Kamloops 1, BC V2H0C3For Sale
- C$474,9002 bd2 ba866 sqft1030 Talasa Way #2413, Kamloops 1, BC V2H0C3For Sale

Similar homes
- C$514,9002 bd2 ba1k sqft1030 Talasa Way #2205, Kamloops 1, BC V2H 0C3For SaleMLS ID #10391535, Jarrod Semchuk. Association of Interior REALTORS
- C$474,9002 bd2 ba866 sqft1030 Talasa Way #2413, Kamloops 1, BC V2H 0C3For SaleMLS ID #10381950, Natalie Husband. Association of Interior REALTORS
- C$459,9002 bd2 ba831 sqft1030 Talasa Way #2404, Kamloops 1, BC V2H 0C3For Sale
 MLS ID #10387573, Rie Takahashi. Association of Interior REALTORS
 - C$499,9002 bd2 ba1.1k sqft2046 Robson Pl #316, Kamloops, BC V2E 0A5For Sale
 MLS ID #10399334, Mandeep Chahal. Association of Interior REALTORS
