Welcome to 757 Rosewood Crescent: a beautifully updated 2 bedroom, 2 bathroom true rancher in the sought-after Rosewood community within the Sun Rivers Golf Resort. Single-level living at its finest- designed for anyone ready to trade stairs for simplicity without sacrificing style. Step inside to a bright, thoughtfully updated interior with modern finishes, it’s the kind of move-in-ready home that's hard to find. You’ll be greeted by an open concept living space with touches like a vaulted ceiling, gas fireplace, and access to your patio space through both the dining room and primary bedroom. The generous primary suite offers plenty of space with an ensuite complete with in floor heat, walk-in shower and soaker tub, while the second bedroom with a murphy bed plus a full bathroom across the hall provides a flexible space for guests, or perhaps acts as your home office, or hobby room. The garage stands out with tons of cabinet storage, a fantastic workspace with room to tinker, store toys, or park your truck with ease. The kind of garage all the guys want to hang out in!
Rosewood delivers the resort lifestyle Sun Rivers is known for: manicured grounds, mountain and valley views, Bighorn Golf right outside your door, and of course the sheep- just minutes from the amenities of Sun Rivers as well as downtown Kamloops. This is low-maintenance living in one of Kamloops' most desirable communities- call today to schedule a private viewing and see for yourself!
For sale
C$639,900
757 Rosewood Cres, Kamloops 1, BC V2H 1S3
2beds
1,120sqft
Single Family Residence
Built in 2005
5,227 Square Feet Lot
$-- Zestimate®
C$571/sqft
C$336/mo HOA
What's special
Single-level livingOpen concept living spaceVaulted ceilingGas fireplaceGenerous primary suiteManicured groundsMountain and valley views
- 17 days |
- 26 |
- 0 |
Zillow last checked:
Listing updated:
Listed by:
Kristin Overton,
Royal LePage Westwin Realty
Source: Association of Interior REALTORS,MLS®#: 10396458Originating MLS®#: Association of Interior REALTORS
Facts & features
Interior
Bedrooms & bathrooms
- Bedrooms: 2
- Bathrooms: 2
- Full bathrooms: 2
Primary bedroom
- Level: Main
- Dimensions: 13.00x11.00
Bedroom
- Level: Main
- Dimensions: 11.00x10.00
Other
- Features: Four Piece Bathroom
- Level: Main
- Dimensions: 0 x 0
Dining room
- Level: Main
- Dimensions: 12.00x10.00
Other
- Features: Three Piece Bathroom
- Level: Main
- Dimensions: 0 x 0
Kitchen
- Level: Main
- Dimensions: 11.00x8.00
Living room
- Level: Main
- Dimensions: 16.00x12.50
Heating
- Geothermal
Cooling
- Central Air
Appliances
- Laundry: In Unit
Features
- Has basement: No
- Number of fireplaces: 1
- Fireplace features: Gas
Interior area
- Total interior livable area: 1,120 sqft
- Finished area above ground: 1,120
- Finished area below ground: 0
Property
Parking
- Total spaces: 2
- Parking features: Attached, Garage
- Attached garage spaces: 2
- Details: Strata Parking Type:CP - Assigned by Strata/Assoc
Features
- Levels: One
- Stories: 1
- Pool features: None
Lot
- Size: 5,227 Square Feet
Details
- Parcel number: 902509549
- Zoning: SFA
- Special conditions: Standard
Construction
Type & style
- Home type: SingleFamily
- Architectural style: Ranch
- Property subtype: Single Family Residence
Materials
- Roof: Tile
Condition
- New construction: No
- Year built: 2005
Utilities & green energy
- Sewer: Public Sewer
- Water: Private
Community & HOA
HOA
- Has HOA: Yes
- HOA fee: C$336 monthly
Location
- Region: Kamloops 1
Financial & listing details
- Price per square foot: C$571/sqft
- Annual tax amount: C$4,235
- Date on market: 7/31/2026
- Ownership: Leasehold,Indigenous Lands
Price history
Price history is unavailable.
Public tax history
Tax history is unavailable.
Climate risks
Neighborhood: V2H
Nearby schools
GreatSchools rating
No schools nearby
We couldn't find any schools near this home.
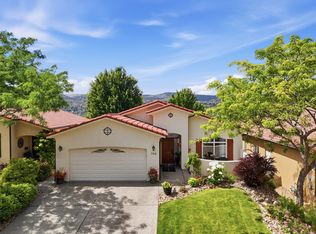
- C$899,9003 bd3 ba2.8k sqft788 Rosewood Cres, Kamloops 1, BC V2H1S4For Sale
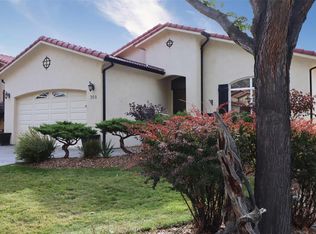
- C$799,5002 bd3 ba2.8k sqft768 Rosewood Cres, Kamloops 1, BC V2H1S3For Sale
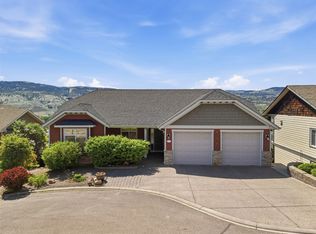
- C$1,089,0004 bd3 ba2.9k sqft536 Trillium Dr, Kamloops 1, BC V2H1R8For Sale
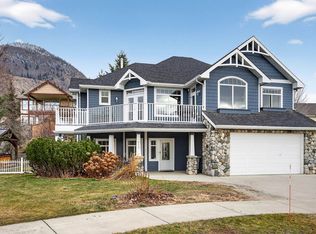
- C$949,9003 bd3 ba2.5k sqft317 Mariposa Ct, Kamloops 1, BC V2H1R3For Sale
- C$799,9004 bd4 ba2.3k sqft5046 Sun Rivers Dr, Kamloops, BC V2H1R4New Construction
- C$799,9003 bd3 ba2k sqft5052 Ladera Way, Kamloops, BC V2H0E7For Sale
- C$344,9001 bd1 ba575 sqft1030 Talasa Way #2316, Kamloops 1, BC V2H0C3For Sale
- C$520,0002 bd2 ba1k sqft1000 Talasa Way #1312, Kamloops 1, BC V2H0C2For Sale
Similar homes
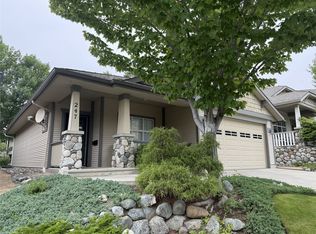
- C$649,9002 bd2 ba1.2k sqft247 Sagewood Ct, Kamloops 1, BC V2H 1R2For Sale
 MLS ID #10382530, Linda Turner. Association of Interior REALTORS
 - C$649,9003 bd2 ba1.5k sqft575 Gleneagles Dr, Kamloops, BC V2E 1X1For Sale
 MLS ID #10397639, Jestine Hinch. Association of Interior REALTORS
 - C$599,9002 bd2 ba1.1k sqft950 Lorne St #406, Kamloops, BC V2C 1W9For Sale
 MLS ID #10396494, Helen Ralph. Association of Interior REALTORS
 - C$569,9002 bd1 ba1k sqft1233 Pine St, Kamloops, BC V2C 3A8For Sale
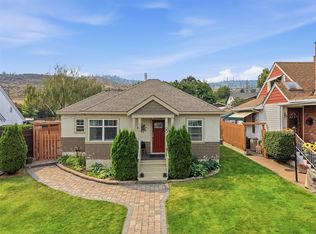 MLS ID #10395671, Tianna Bergeron. Association of Interior REALTORS
 - C$640,0003 bd2 ba1.6k sqft629 Richmond Ave, Kamloops, BC V2B 1T4For SaleMLS ID #10376989, Jeremy Bates. Association of Interior REALTORS
- C$634,9003 bd2 ba1.2k sqft142 Whistler Dr, Kamloops, BC V2E 1X6For SaleMLS ID #10383698, Mike Harrison. Association of Interior REALTORS
- C$684,0003 bd3 ba1.5k sqft1579 Napier Pl, Kamloops, BC V2B 7S1For SaleMLS ID #10396207, Jedd Gaudreault. Association of Interior REALTORS
- C$520,0002 bd2 ba1k sqft1000 Talasa Way #1312, Kamloops 1, BC V2H 0C2For SaleMLS ID #10391074, Elysha DeRose. Association of Interior REALTORS
- C$729,0004 bd2 ba1.6k sqft713 Singh St, Kamloops, BC V2B 5C5For SaleMLS ID #10397209, Lisa Moonie. Association of Interior REALTORS
- C$574,9004 bd2 ba1.4k sqft2335 Tranquille Rd, Kamloops, BC V2B 3N6For SaleMLS ID #10396990, Parker Bennett. Association of Interior REALTORS
- C$574,9002 bd2 ba1.3k sqft370 Battle St W #202, Kamloops, BC V2C 1G9For SaleMLS ID #10396233, Phil Dabner. Association of Interior REALTORS
- C$669,9004 bd2 ba1.5k sqft1094 Schreiner St, Kamloops, BC V2B 5W3For SaleMLS ID #10395725, Carmen Zwarich. Association of Interior REALTORS
- C$574,9002 bd1 ba1.6k sqft1693 Valleyview Dr, Kamloops, BC V2C 4B6For SaleMLS ID #10380347, Francis Ramunno. Association of Interior REALTORS
- C$649,9003 bd2 ba1.4k sqft1963 Harrison Way, Kamloops, BC V1S 1M8For SaleMLS ID #10389009, Sanja Rodger. Association of Interior REALTORS
- C$599,9002 bd3 ba1.5k sqft145 Saint Paul St, Kamloops, BC V2C 2J1For SaleMLS ID #10397028, Blair Harper. Association of Interior REALTORS
- C$649,9003 bd2 ba1.4k sqft1967 Harrison Way, Kamloops, BC V1S 1M8For SaleMLS ID #10389973, Kadin Rainville. Association of Interior REALTORS
- C$579,9002 bd2 ba1.2k sqft2683 Ord Rd #144, Kamloops, BC V2B 7V7For SaleMLS ID #10395541, Dana Storfield. Association of Interior REALTORS
- C$624,9003 bd2 ba1.5k sqft1850 Hugh Allan Dr #117, Kamloops, BC V1S 0C8For SaleMLS ID #10393982, Nolan Pastoor. Association of Interior REALTORS
- C$639,9003 bd2 ba1.6k sqft1323 Kinross Pl #120, Kamloops, BC V1S 0B8For SaleMLS ID #10396193, Parker Bennett. Association of Interior REALTORS
- C$564,9002 bd2 ba1.1k sqft1393 9th Ave #118, Kamloops, BC V2C 0H8For SaleMLS ID #10393229, Chris Chan. Association of Interior REALTORS
