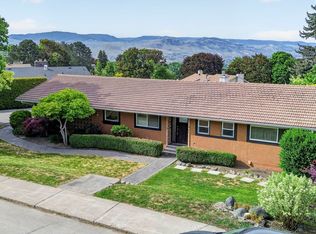
Run don't walk to this hot buy! With a little TLC, this baby will shine! Located right on the 3rd hole of the Bighorn Golf & Country Club in Sun Rivers in the quiet west end of the development, this one is a winner! The view of the city, wow, it's epic! Enjoy the sun-drenched south facing deck off of the kitchen. This property is priced $100,000 below the current tax assessment, leaving lots of room for the transformation of this home into your dream home. The home has solid bones and is the perfect canvas for your painting. The main floor has gorgeous hardwood floors and wide open spaces to work with. Other features include a spacious kitchen with island, newer stainless appliances, and a walk-in pantry and a bright & cheerful eating area. Upgrade this home with new flooring in the main bedroom, sand down and refinish the fabulous solid wood floors, install a new kitchen and put on a coat of paint, simply magic. Flooring on the basement would finish it off! The geo thermal unit is old but it works. Have it serviced, and when it dies, replace it with a heat pump at a fraction of the cost. The basement walks straight out to a covered patio and beautiful rear yard, parked right on the same level as the golf course! Rosewood boasts southwest themed structures, and is surrounded by established, mature vegetation making this a quiet, it is an adult friendly neighbourhood. The HOA fee of $327.50 covers landscaping. Take a serious look at this home, you'll be glad that you did!
For sale
C$759,500
768 Rosewood Cres, Kamloops 1, BC V2H 1S3
2beds
2,820sqft
Single Family Residence
Built in 2005
5,227 Square Feet Lot
$-- Zestimate®
C$269/sqft
C$328/mo HOA
What's special
Classy level entry rancherCentral airBright full walkout basementFaces southSpacious foyerOpen concept floor planVaulted ceilings
- 205 days |
- 4 |
- 0 |
Zillow last checked:
Listing updated:
Listed by:
Kent Redekop,
Riley & Associates Realty Ltd.
Source: Association of Interior REALTORS,MLS®#: 10374248Originating MLS®#: Association of Interior REALTORS
Facts & features
Interior
Bedrooms & bathrooms
- Bedrooms: 2
- Bathrooms: 3
- Full bathrooms: 2
- 1/2 bathrooms: 1
Primary bedroom
- Description: Primary Bedroom
- Level: Main
- Dimensions: 13.00x13.00
Bedroom
- Description: Bedroom
- Level: Basement
- Dimensions: 13.00x12.50
Other
- Description: Ensuite
- Features: Four Piece Bathroom, Double Vanity
- Level: Main
- Dimensions: 11.00x5.00
Dining room
- Description: Dining Room
- Level: Main
- Dimensions: 14.00x12.00
Foyer
- Description: Foyer
- Level: Main
- Dimensions: 10.00x5.00
Other
- Description: Bathroom - Full
- Features: Four Piece Bathroom
- Level: Basement
- Dimensions: 8.00x5.50
Half bath
- Description: Bathroom - Half
- Features: Two Piece Bathroom
- Level: Main
- Dimensions: 5.00x5.00
Kitchen
- Description: Kitchen
- Features: Built-in Features, Eat-in Kitchen, Kitchen Island, Pantry, Vaulted Ceiling(s)
- Level: Main
- Dimensions: 16.00x20.00
Laundry
- Description: Laundry
- Level: Main
- Dimensions: 8.17x8.00
Living room
- Description: Living Room
- Features: High Ceilings, Open Floorplan, Vaulted Ceiling(s)
- Level: Main
- Dimensions: 18.50x15.00
Office
- Level: Main
- Dimensions: 12.00x9.00
Recreation
- Description: Family Room
- Level: Basement
- Dimensions: 26.00x18.50
Recreation
- Level: Basement
- Dimensions: 13.00x9.00
Storage room
- Description: Storage
- Level: Basement
- Dimensions: 19.00x15.00
Utility room
- Level: Basement
- Dimensions: 14.00x6.00
Heating
- Forced Air, Geothermal
Cooling
- Central Air
Appliances
- Included: Dryer, Dishwasher, Microwave, Range, Refrigerator, Washer
- Laundry: In Unit
Features
- Central Vacuum
- Flooring: Mixed
- Windows: Window Treatments
- Basement: Full,Finished
- Number of fireplaces: 2
- Fireplace features: Gas
Interior area
- Total interior livable area: 2,820 sqft
- Finished area above ground: 1,410
- Finished area below ground: 1,410
Property
Parking
- Total spaces: 4
- Parking features: Additional Parking, Attached, Garage, Garage Door Opener, On Site
- Attached garage spaces: 2
- Uncovered spaces: 2
- Details: Strata Parking Type:Part of Strata/Assoc Lot
Features
- Levels: Two
- Stories: 2
- Patio & porch: Covered, Deck, Patio
- Exterior features: Sprinkler/Irrigation, Private Yard
- Pool features: None
- Has view: Yes
- View description: Bridge(s), City, Golf Course, Mountain(s), Panoramic, River, Valley
- Has water view: Yes
- Water view: River
Lot
- Size: 5,227 Square Feet
- Dimensions: 55 x 97
- Features: Central Business District, Dead End, Easy Access, Near Golf Course, Landscaped, Near Park, Private, Sprinklers In Ground
Details
- Parcel number: 902509540
- Zoning: SFA
- Zoning description: Residential
- Special conditions: Probate Listing,Standard
Construction
Type & style
- Home type: SingleFamily
- Architectural style: Ranch
- Property subtype: Single Family Residence
Materials
- Stucco, Wood Frame
- Foundation: Concrete Perimeter
- Roof: Tile
Condition
- New construction: No
- Year built: 2005
Utilities & green energy
- Sewer: Public Sewer
- Water: Public
Community & HOA
Community
- Features: Park, Recreation Area
- Subdivision: Sun Rivers
HOA
- Has HOA: Yes
- Services included: Maintenance Grounds
- HOA fee: C$328 monthly
Location
- Region: Kamloops 1
Financial & listing details
- Price per square foot: C$269/sqft
- Annual tax amount: C$5,051
- Date on market: 1/29/2026
- Cumulative days on market: 206 days
- Listing terms: Cash
- Inclusions: All Appliances, GDOP, blinds and window coverings, and the BI vacuum and accessories
- Ownership: Leasehold,Indigenous Lands
Price history
Price history is unavailable.
Public tax history
Tax history is unavailable.
Climate risks
Neighborhood: V2H
Nearby schools
GreatSchools rating
No schools nearby
We couldn't find any schools near this home.
- C$639,9002 bd2 ba1.1k sqft757 Rosewood Cres, Kamloops 1, BC V2H1S3For Sale

- C$899,9003 bd3 ba2.8k sqft788 Rosewood Cres, Kamloops 1, BC V2H1S4For Sale
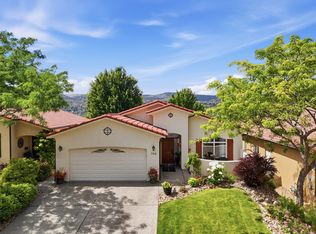
- C$1,089,0004 bd3 ba2.9k sqft536 Trillium Dr, Kamloops 1, BC V2H1R8For Sale
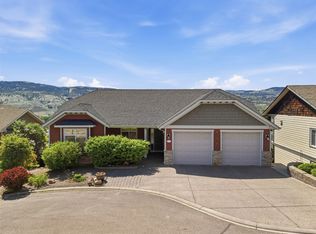
- C$949,9003 bd3 ba2.5k sqft317 Mariposa Ct, Kamloops 1, BC V2H1R3For Sale
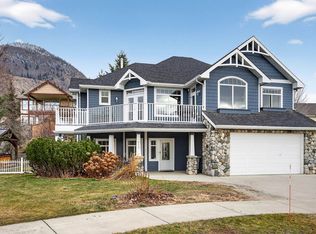
- C$974,9006 bd4 ba3.2k sqft404 Sun Rivers Dr W, Kamloops 1, BC V2H1R6For Sale
- C$344,9001 bd1 ba575 sqft1030 Talasa Way #2316, Kamloops 1, BC V2H0C3For Sale
- C$520,0002 bd2 ba1k sqft1000 Talasa Way #1312, Kamloops 1, BC V2H0C2For Sale
- C$799,9004 bd4 ba2.3k sqft5046 Sun Rivers Dr, Kamloops, BC V2H1R4New Construction
Similar homes
- C$949,9003 bd3 ba2.5k sqft317 Mariposa Ct, Kamloops 1, BC V2H 1R3For SaleMLS ID #10373707, Frank Almond. Association of Interior REALTORS
- C$719,9004 bd4 ba2.4k sqft1133 13th St, Kamloops, BC V2B 8K4For Sale
 MLS ID #10398098, Indy Bal. Association of Interior REALTORS
 - C$749,9005 bd3 ba2.3k sqft328 McGill Rd, Kamloops, BC V2C 1M1For Sale
 MLS ID #10397546, Daimion Applegath. Association of Interior REALTORS
 - C$724,9003 bd3 ba2.2k sqft1637 Golf Ridge Way, Kamloops 1, BC V2H 0A5For Sale
 MLS ID #10389622, Linda Turner. Association of Interior REALTORS
 - C$734,9003 bd3 ba2.3k sqft1583 Golf Ridge Dr, Kamloops 1, BC V2H 0A5For SaleMLS ID #10395228, Chelsea Dufficy. Association of Interior REALTORS
- C$725,0005 bd2 ba2.4k sqft1087 Laroque St, Kamloops, BC V2B 5L6For SaleMLS ID #10397554, Josh Fowler. Association of Interior REALTORS
- C$1,089,0004 bd3 ba2.9k sqft536 Trillium Dr, Kamloops 1, BC V2H 1R8For SaleMLS ID #10386689, Jerri Van. Association of Interior REALTORS
- C$759,0003 bd3 ba2k sqft913 Greystone Cres, Kamloops, BC V1S 1K7For SaleMLS ID #10396639, Christa Palasty. Association of Interior REALTORS
- C$749,9004 bd2 ba1.9k sqft875 Surrey Ave, Kamloops, BC V2B 1P7For SaleMLS ID #10397515, Jason Fowles. Association of Interior REALTORS
- C$874,9003 bd3 ba2.7k sqft641 Shuswap Rd E #228, Kamloops 1, BC V2H 0E2For SaleMLS ID #10396920, Kevin Carswell. Association of Interior REALTORS
- C$850,0004 bd3 ba3k sqft219 Strom Rd, Kamloops, BC V2C 4M1For SaleMLS ID #10396136, Aaron Goddard. Association of Interior REALTORS
- C$774,9004 bd2 ba2.6k sqft1670 Happyvale Ave, Kamloops, BC V2B 4H2For SaleMLS ID #10396928, Sanjay Kosmadia. Association of Interior REALTORS
- C$799,9005 bd2 ba2.5k sqft760 Arbutus St, Kamloops, BC V2C 5W5For SaleMLS ID #10397596, Tyrel L. Hough. Association of Interior REALTORS
- C$825,0004 bd3 ba2.4k sqft136 Greenstone Dr, Kamloops, BC V2C 1N5For SaleMLS ID #10387931, Frank Salituro. Association of Interior REALTORS
- C$749,9004 bd3 ba2.7k sqft2080 Pacific Way #33, Kamloops, BC V1S 1V3For SaleMLS ID #10389607, Sherry Kosovic. Association of Interior REALTORS
- C$719,0004 bd3 ba2.4k sqft1575 Springhill Dr #31, Kamloops, BC V2E 2N9For SaleMLS ID #10396505, Carmen Zwarich. Association of Interior REALTORS
- C$699,5004 bd2 ba2.2k sqft1669 Westmount Dr, Kamloops, BC V2B 6A4For SaleMLS ID #10397260, Sarah Lee. Association of Interior REALTORS
- C$799,9005 bd4 ba3.1k sqft2269 Balfour Ct, Kamloops, BC V1S 1H5For SaleMLS ID #10396840, Jenna Brown. Association of Interior REALTORS
- C$874,9004 bd2 ba2.3k sqft327 Royal Ave, Kamloops, BC V2B 3P6For SaleMLS ID #10397820, Blair Harper. Association of Interior REALTORS
- C$769,9004 bd3 ba2.1k sqft3689 Navatanee Dr, Thompson Nicola, BC V2H 1S1For SaleMLS ID #10397079, Tracy Mackenzie. Association of Interior REALTORS
