Welcome to Paradise at Rivershore! You won’t want to leave this stunning home that backs onto the infamous Rivershore Golf Course. Enjoy a fully fenced, spacious yard with endless views in a serene and quiet location — truly your own piece of paradise. This immaculate, owner-pride home is in mint condition, offering a two-storey layout with a fully finished basement. Step inside to be greeted by custom warm finishes, grand high ceilings, hard wood floors, elegant kitchen that flows seamlessly into the eating nook and family room with gas fireplace. From here, step out to your outdoor living space, perfect for morning coffee or relaxing visits with friends while soaking in the views.This covered sundeck offers year round use.This home is move in ready with the furnace hot water tank and air conditioner all new and ready for the next family. Upstairs features three generous bedrooms, including a spacious primary suite with a beautiful ensuite. An Ensuite where you have the luxury of a soaker tub and convenience of a stand up shower.The fully finished basement provides even more space for your family with a large rec room, guest bedroom, and extra storage — plus a workshop area for hobbies or projects.Come and experience this beautiful home set in the heart of Rivershore, surrounded by breathtaking scenery and the golf lifestyle you’ll love.
For sale
C$799,900
3689 Navatanee Dr, Thompson Nicola, BC V2H 1S1
4beds
2,192sqft
Single Family Residence
Built in 1997
10,018 Square Feet Lot
$-- Zestimate®
C$365/sqft
C$275/mo HOA
What's special
- 136 days |
- 4 |
- 0 |
Likely to sell faster than
Zillow last checked:
Listing updated:
Listed by:
Tracy Mackenzie,
REMAX Kamloops
Source: Association of Interior REALTORS,MLS®#: 10378034Originating MLS®#: Association of Interior REALTORS
Facts & features
Interior
Bedrooms & bathrooms
- Bedrooms: 4
- Bathrooms: 3
- Full bathrooms: 2
- 1/2 bathrooms: 1
Primary bedroom
- Level: Second
- Dimensions: 12.83x11.08
Bedroom
- Level: Second
- Dimensions: 9.50x9.83
Bedroom
- Level: Basement
- Dimensions: 9.17x11.75
Bedroom
- Level: Second
- Dimensions: 9.00x12.00
Other
- Features: Four Piece Bathroom
- Level: Second
- Dimensions: 0 x 0
Bonus room
- Level: Basement
- Dimensions: 3.33x6.33
Breakfast room nook
- Level: Main
- Dimensions: 8.00x7.50
Dining room
- Level: Main
- Dimensions: 8.83x12.17
Family room
- Level: Main
- Dimensions: 12.83x15.83
Other
- Features: Four Piece Bathroom
- Level: Main
- Dimensions: 0 x 0
Half bath
- Features: Three Piece Bathroom
- Level: Basement
- Dimensions: 0 x 0
Kitchen
- Level: Main
- Dimensions: 12.67x9.83
Living room
- Level: Main
- Dimensions: 11.83x15.83
Recreation
- Level: Basement
- Dimensions: 11.17x27.00
Storage room
- Level: Basement
- Dimensions: 3.42x13.00
Utility room
- Level: Basement
- Dimensions: 6.00x8.00
Heating
- Forced Air, Natural Gas
Cooling
- Central Air
Appliances
- Included: Dryer, Dishwasher, Microwave, Range, Refrigerator, Washer
- Laundry: In Unit
Features
- Flooring: Hardwood, Mixed, Partially Carpeted
- Basement: Partially Finished
- Number of fireplaces: 2
- Fireplace features: Gas
Interior area
- Total interior livable area: 2,192 sqft
- Finished area above ground: 1,717
- Finished area below ground: 475
Video & virtual tour
Property
Parking
- Total spaces: 2
- Parking features: Additional Parking, Attached, Garage, RV Access/Parking
- Attached garage spaces: 2
- Details: Strata Parking Type:Part of Strata/Assoc Lot
Features
- Levels: Three Or More
- Stories: 3
- Patio & porch: Covered, Deck, Patio
- Pool features: None
- Fencing: Fenced
- Has view: Yes
- View description: Golf Course
Lot
- Size: 10,018 Square Feet
Details
- Parcel number: 001662295
- Zoning: R-1
- Special conditions: Standard
Construction
Type & style
- Home type: SingleFamily
- Architectural style: Two Story
- Property subtype: Single Family Residence
Materials
- Stucco, Wood Frame
- Foundation: Concrete Perimeter
- Roof: Tile
Condition
- New construction: No
- Year built: 1997
Utilities & green energy
- Sewer: Public Sewer
- Water: Community/Coop
Community & HOA
HOA
- Has HOA: No
- HOA fee: C$275 monthly
Location
- Region: Thompson Nicola
Financial & listing details
- Price per square foot: C$365/sqft
- Annual tax amount: C$2,876
- Date on market: 3/11/2026
- Cumulative days on market: 283 days
- Ownership: Freehold,Bare Land Strata
Tracy Mackenzie
Tracy Mackenzie
By pressing Contact Agent, you agree that the real estate professional identified above may call/text you about your search, which may involve use of automated means and pre-recorded/artificial voices. You don't need to consent as a condition of buying any property, goods, or services. Message/data rates may apply. You also agree to our Terms of Use. Zillow does not endorse any real estate professionals. We may share information about your recent and future site activity with your agent to help them understand what you're looking for in a home.
Price history
Price history is unavailable.
Public tax history
Tax history is unavailable.
Climate risks
Neighborhood: V2H
Nearby schools
GreatSchools rating
No schools nearby
We couldn't find any schools near this home.
- C$799,9003 bd3 ba2.7k sqft3577 Navatanee Dr, Thompson Nicola, BC V2H1S1For Sale
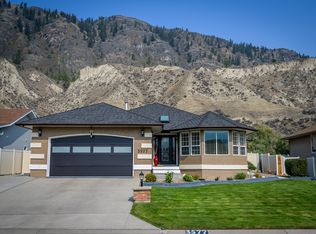
- C$869,9005 bd4 ba3.3k sqft3585 Navatanee Dr, Thompson Nicola, BC V2H1S1For Sale

- C$989,9884 bd3 ba4.1k sqft3744 Navatanee Dr, Thompson Nicola, BC V2H1S1For Sale
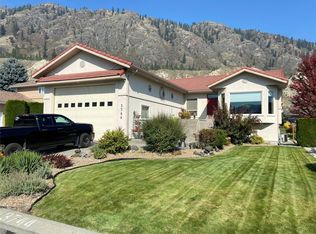
- C$1,450,0004 bd3 ba3.4k sqft432 Pintail Rd, Thompson Nicola, BC V2H1S5For Sale

- C$2,729,0004 bd3 ba3.9k sqft3724 Shuswap Rd, Thompson Nicola, BC V2H1S6For Sale
- C$550,00019.88 Acres1315A Hook Rd, Kamloops, BC V0E2M0Lot/Land
- C$560,00020.1 Acres1315C Hook Rd, Kamloops, BC V0E2M0Lot/Land
- C$1,399,0002 bd2 ba2.7k sqft3197 Shuswap Rd, Thompson Nicola, BC V2H1T1For Sale
Similar homes
- C$799,9003 bd3 ba2.7k sqft3577 Navatanee Dr, Thompson Nicola, BC V2H 1S1For SaleMLS ID #10387724, Nolan Pastoor. Association of Interior REALTORS
- C$849,5005 bd3 ba2.6k sqft102 Pearse Pl, Kamloops, BC V2C 4V5For Sale
 MLS ID #10395358, Kip Clere. Association of Interior REALTORS
 - C$775,0005 bd3 ba2.4k sqft365 Cougar Rd, Kamloops, BC V2C 6V1For Sale
 MLS ID #10393566, Jennifer Huseby. Association of Interior REALTORS
 - C$799,9004 bd3 ba2.1k sqft809 Uplands Ct, Kamloops, BC V2C 6M8For Sale
 MLS ID #10390565, Jessica Gunnlaugson. Association of Interior REALTORS
 - C$875,0003 bd2 ba1.9k sqft1747 Old Ferry Rd, Thompson Nicola, BC V0E 2M0For SaleMLS ID #10390611, Jessica Matt. Association of Interior REALTORS
- C$794,9005 bd2 ba2k sqft1322 Lamar Dr, Kamloops, BC V2C 5C6For SaleMLS ID #10387457, Bertie Collins. Association of Interior REALTORS
- C$899,9004 bd4 ba2.3k sqft4247 Furiak Rd, Kamloops, BC V2H 1L3For SaleMLS ID #10395658, Nate Goshorn. Association of Interior REALTORS
- C$669,0004 bd2 ba2.1k sqft6685 Beaver Cres, Kamloops, BC V2C 4V2For SaleMLS ID #10393243, Christopher Krausert. Association of Interior REALTORS
- C$849,9903 bd3 ba2.4k sqft413 Robson Dr, Kamloops, BC V2E 1W2For SaleMLS ID #10395516, Taj Sandur. Association of Interior REALTORS
- C$799,9003 bd3 ba2.2k sqft1651 Valleyview Dr #25, Kamloops, BC V2C 0A4For SaleMLS ID #10391490, Natalie Husband. Association of Interior REALTORS
- C$799,9003 bd3 ba2.2k sqft1001 Laurel Pl, Kamloops, BC V1S 1R1For SaleMLS ID #10393195, Amy Leaf. Association of Interior REALTORS
- C$719,9004 bd2 ba2.1k sqft5890 Todd Rd, Kamloops, BC V2C 5V6For SaleMLS ID #10385238, Mike Rose. Association of Interior REALTORS
- C$839,9004 bd3 ba2.9k sqft443 Reighmount Dr, Kamloops, BC V2H 1L8For SaleMLS ID #10392926, Loni Hamer-Jackson. Association of Interior REALTORS
- C$899,9004 bd4 ba2.4k sqft260 Miller Pl, Kamloops, BC V2C 5V8For SaleMLS ID #10394152, Mandeep Chahal. Association of Interior REALTORS
- C$890,0003 bd2 ba2k sqft2250 Paul Lake Rd, Kamloops 1, BC V2H 1N9For SaleMLS ID #10389197, Connor Shelton. Association of Interior REALTORS
- C$869,9004 bd3 ba1.8k sqft2101 Garymede Dr, Kamloops, BC V1S 1N8For SaleMLS ID #10392827, Nolan Pastoor. Association of Interior REALTORS
- C$790,0005 bd3 ba2.1k sqft1675 Springhaven Pl, Kamloops, BC V2E 1C7For SaleMLS ID #10390205, Carmeliza Hurst. Association of Interior REALTORS
- C$699,9003 bd2 ba1.8k sqft2781 Skeena Dr, Kamloops, BC V2E 2M9For SaleMLS ID #10392738, Jaclyn Frilund. Association of Interior REALTORS
- C$819,9004 bd3 ba2.4k sqft2403 Parkview Dr, Kamloops, BC V2B 7H9For SaleMLS ID #10388722, Frank Almond. Association of Interior REALTORS
- C$675,0004 bd3 ba2.3k sqft2580 Nechako Dr, Kamloops, BC V2E 2C9For SaleMLS ID #10392844, Helen Ralph. Association of Interior REALTORS
