A great family home at beautiful Rivershore Estates! Over 3300 sq. ft. of living area in this modern-design home quality-built by A & T Developments. The main floor features 18’ ceilings in the living area with a large great room, a generous dining room, bright sunroom, and an excellent island kitchen with eating bar, solid surface counters, N/gas range and more. There is also a den/office/bedroom on the main floor with an adjoining 3 pce bath, and the laundry area leading to the garage. The upper level holds the primary suite with luxurious ensuite, as well as a second self-contained bedroom full bath ensuite. The basement houses 3 more bedrooms, or 2 bedrooms and a flex room/gym, a large recreation/family/games room, storage area, and 2 pce bath with R/I shower. See the massive garage that is large enough for 4 cars, or boat/toy storage, and a workshop area. The rear yard has a large deck, hot tub area, a play court, and plenty of green space/garden area, and great views of the South Thompson bluffs, a variety of vegetation and wildlife, and walking/cycling trails just across the road. Rivershore Estates is an outstanding 200 lot bare-land strata development with an 18 hole Robert Trent Jones Sr. championship golf course, a beautiful clubhouse overlooking the South Thompson River, its own volunteer fire department and more. Modest $300/mth strata fee covers water, sewer, garbage disposal, road and common area maintenance, and the fire department.
For sale
C$869,900
3585 Navatanee Dr, Thompson Nicola, BC V2H 1S1
5beds
3,379sqft
Single Family Residence
Built in 2004
10,018 Square Feet Lot
$-- Zestimate®
C$257/sqft
C$300/mo HOA
What's special
Modern-design homeLarge great roomGenerous dining roomBright sunroomSolid surface countersStorage areaHot tub area
- 2 days |
- 1 |
- 1 |
Zillow last checked:
Listing updated:
Listed by:
Ken Mcclelland,
REMAX Kamloops
Source: Association of Interior REALTORS,MLS®#: 10395237Originating MLS®#: Association of Interior REALTORS
Facts & features
Interior
Bedrooms & bathrooms
- Bedrooms: 5
- Bathrooms: 4
- Full bathrooms: 3
- 1/2 bathrooms: 1
Primary bedroom
- Level: Second
- Dimensions: 15.00x14.00
Bedroom
- Level: Second
- Dimensions: 13.00x11.00
Bedroom
- Level: Basement
- Dimensions: 15.33x11.33
Bedroom
- Level: Basement
- Dimensions: 12.33x11.33
Bedroom
- Level: Basement
- Dimensions: 13.33x11.33
Other
- Features: Four Piece Bathroom
- Level: Second
- Dimensions: 0 x 0
Den
- Description: Good den/office/bed
- Level: Main
- Dimensions: 12.00x11.00
Dining room
- Level: Main
- Dimensions: 10.00x10.00
Family room
- Level: Basement
- Dimensions: 20.00x14.00
Foyer
- Level: Main
- Dimensions: 8.00x8.00
Other
- Features: Four Piece Bathroom
- Level: Second
- Dimensions: 0 x 0
Other
- Features: Three Piece Bathroom
- Level: Main
- Dimensions: 0 x 0
Half bath
- Features: Two Piece Bathroom
- Level: Basement
- Dimensions: 0 x 0
Kitchen
- Level: Main
- Dimensions: 13.00x11.00
Laundry
- Level: Main
- Dimensions: 10.00x6.00
Living room
- Level: Main
- Dimensions: 19.00x18.00
Storage room
- Level: Basement
- Dimensions: 9.00x8.00
Sunroom
- Level: Main
- Dimensions: 12.00x11.00
Heating
- Forced Air, Natural Gas
Cooling
- Central Air
Appliances
- Included: Dryer, Dishwasher, Range, Refrigerator, Washer
- Laundry: In Unit
Features
- Den
- Flooring: Hardwood, Partially Carpeted, Slate, Tile
- Basement: Finished
- Has fireplace: No
Interior area
- Total interior livable area: 3,379 sqft
- Finished area above ground: 2,079
- Finished area below ground: 1,300
Property
Parking
- Total spaces: 8
- Parking features: Attached, Garage, On Site, Workshop in Garage
- Attached garage spaces: 4
- Details: Strata Parking Type:Part of Strata/Assoc Lot
Features
- Levels: Three Or More
- Stories: 3
- Pool features: None
Lot
- Size: 10,018 Square Feet
Details
- Parcel number: 002454947
- Zoning: R1
- Special conditions: Standard
Construction
Type & style
- Home type: SingleFamily
- Architectural style: Two Story
- Property subtype: Single Family Residence
Materials
- Stucco, Wood Frame
- Foundation: Concrete Perimeter
Condition
- New construction: No
- Year built: 2004
Utilities & green energy
- Sewer: Public Sewer
- Water: Community/Coop
Community & HOA
HOA
- Has HOA: Yes
- Services included: Association Management, Other, Reserve Fund, Sewer, Snow Removal, See Remarks, Trash, Water
- HOA fee: C$300 monthly
Location
- Region: Thompson Nicola
Financial & listing details
- Price per square foot: C$257/sqft
- Annual tax amount: C$2,582
- Date on market: 7/22/2026
- Listing terms: Cash
- Ownership: Freehold,Bare Land Strata
Ken Mcclelland
Ken Mcclelland
By pressing Contact Agent, you agree that the real estate professional identified above may call/text you about your search, which may involve use of automated means and pre-recorded/artificial voices. You don't need to consent as a condition of buying any property, goods, or services. Message/data rates may apply. You also agree to our Terms of Use. Zillow does not endorse any real estate professionals. We may share information about your recent and future site activity with your agent to help them understand what you're looking for in a home.
Price history
Price history is unavailable.
Public tax history
Tax history is unavailable.
Climate risks
Neighborhood: V2H
Nearby schools
GreatSchools rating
No schools nearby
We couldn't find any schools near this home.
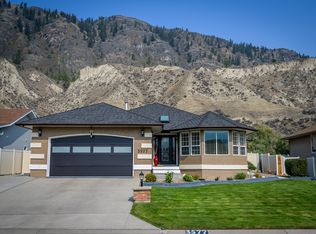
- C$799,9003 bd3 ba2.7k sqft3577 Navatanee Dr, Thompson Nicola, BC V2H1S1For Sale
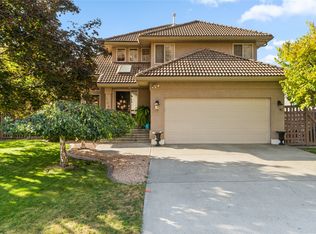
- C$799,9004 bd3 ba2.1k sqft3689 Navatanee Dr, Thompson Nicola, BC V2H1S1For Sale
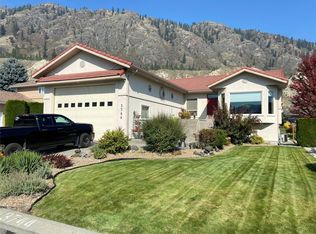
- C$989,9884 bd3 ba4.1k sqft3744 Navatanee Dr, Thompson Nicola, BC V2H1S1For Sale
- C$1,450,0004 bd3 ba3.4k sqft432 Pintail Rd, Thompson Nicola, BC V2H1S5For Sale

- C$2,729,0004 bd3 ba3.9k sqft3724 Shuswap Rd, Thompson Nicola, BC V2H1S6For Sale
- C$550,00019.88 Acres1315A Hook Rd, Kamloops, BC V0E2M0Lot/Land
- C$560,00020.1 Acres1315C Hook Rd, Kamloops, BC V0E2M0Lot/Land
- C$1,399,0002 bd2 ba2.7k sqft3197 Shuswap Rd, Thompson Nicola, BC V2H1T1For Sale
Similar homes
- C$799,9004 bd3 ba2.1k sqft3689 Navatanee Dr, Thompson Nicola, BC V2H 1S1For SaleMLS ID #10378034, Tracy Mackenzie. Association of Interior REALTORS
- C$799,9003 bd3 ba2.7k sqft3577 Navatanee Dr, Thompson Nicola, BC V2H 1S1For SaleMLS ID #10387724, Nolan Pastoor. Association of Interior REALTORS
- C$989,9884 bd3 ba4.1k sqft3744 Navatanee Dr, Thompson Nicola, BC V2H 1S1For SaleMLS ID #10374156, Kevin Carswell. Association of Interior REALTORS
- C$899,9005 bd4 ba2.9k sqft8763 Badger Dr, Kamloops, BC V2C 0B2For Sale
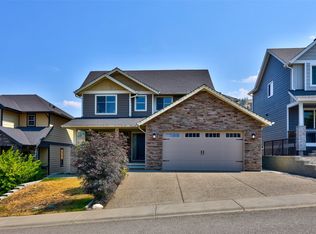 MLS ID #10395579, Kadin Rainville. Association of Interior REALTORS
 - C$849,9005 bd3 ba2.5k sqft8702 Badger Dr, Kamloops, BC V2C 0B2For SaleMLS ID #10395197, Cameron McKeen. Association of Interior REALTORS
- C$849,5005 bd3 ba2.6k sqft102 Pearse Pl, Kamloops, BC V2C 4V5For SaleMLS ID #10395358, Kip Clere. Association of Interior REALTORS
- C$899,9004 bd4 ba2.4k sqft3307 Powell Rd, Thompson Nicola, BC V0E 3E1For SaleMLS ID #10389792, Brandon Schanzenbach. Association of Interior REALTORS
- C$875,0003 bd2 ba1.9k sqft1747 Old Ferry Rd, Thompson Nicola, BC V0E 2M0For SaleMLS ID #10390611, Jessica Matt. Association of Interior REALTORS
- C$849,9003 bd2 ba2k sqft3267 Powell Rd, Thompson Nicola, BC V0E 3E1For SaleMLS ID #10392740, Kylie Taphorn. Association of Interior REALTORS
- C$715,0004 bd2 ba1.8k sqft357 Macadam Rd, Kamloops, BC V2C 4R5For SaleMLS ID #10395140, Lisa Moonie. Association of Interior REALTORS
- C$775,0005 bd3 ba2.4k sqft365 Cougar Rd, Kamloops, BC V2C 6V1For SaleMLS ID #10393566, Jennifer Huseby. Association of Interior REALTORS
- C$929,9004 bd3 ba2.5k sqft641 Shuswap Rd #309, Kamloops 1, BC V2H 0E2For SaleMLS ID #10395194, Aron Alexander. Association of Interior REALTORS
- C$809,0004 bd3 ba2k sqft6488 Dallas Dr, Kamloops, BC V2C 4X5For SaleMLS ID #10392723, Rj Toor. Association of Interior REALTORS
- C$899,9004 bd4 ba2.4k sqft260 Miller Pl, Kamloops, BC V2C 5V8For SaleMLS ID #10394152, Mandeep Chahal. Association of Interior REALTORS
- C$899,9003 bd2 ba2.2k sqft4780 Harrison Rd, Thompson Nicola, BC V0E 2P0For SaleMLS ID #10388014, Jeremy Reid. Association of Interior REALTORS
- C$989,9005 bd3 ba2.6k sqft1399 Lamar Dr, Kamloops, BC V2C 5C5For SaleMLS ID #10389322, Melissa Hole. Association of Interior REALTORS
- C$794,9005 bd2 ba2k sqft1322 Lamar Dr, Kamloops, BC V2C 5C6For SaleMLS ID #10387457, Bertie Collins. Association of Interior REALTORS
- C$699,9003 bd2 ba1.8k sqft1725 Coldwater Dr, Kamloops, BC V2E 2R3For SaleMLS ID #10395560, Barbara Rohrmoser. Association of Interior REALTORS
- C$850,0004 bd2 ba2.2k sqft5914 Todd Rd, Kamloops, BC V2C 5X1For SaleMLS ID #10382406, Kevin Scharfenberg. Association of Interior REALTORS
- C$999,9003 bd1 ba2k sqft3330 Henderson Rd, Thompson Nicola, BC V0E 3E1For SaleMLS ID #10388147, Todd Matthews. Association of Interior REALTORS
