Welcome to this beautiful Juniper home, offering 3 bedrooms, 2 bathrooms, a framed-in fourth bedroom, a den, and stunning views. Thoughtfully designed with families in mind, the functional layout features all three bedrooms on the main floor, while the spacious basement provides plenty of room to grow. The oversized two car garage features high ceilings, offering excellent storage and workspace potential. Major updates have already been completed for your peace of mind, including a new roof (2024), hot water tank (2025), gas fireplace (2025), and furnace (2019). Ideally located within the Juniper Elementary catchment, this home is just minutes from parks, bike trails, and all the outdoor recreation that makes Juniper such a desirable neighbourhood.
For sale
C$649,999
1725 Coldwater Dr, Kamloops, BC V2E 2R3
3beds
1,872sqft
Single Family Residence
Built in 1997
9,147 Square Feet Lot
$-- Zestimate®
C$347/sqft
C$-- HOA
What's special
Framed-in fourth bedroomStunning viewsSpacious basement
- 69 days
- 24
- 0
Zillow last checked:
Listing updated:
Listed by:
Barbara Rohrmoser,
REMAX Kamloops
Source: Association of Interior REALTORS,MLS®#: 10395560Originating MLS®#: Association of Interior REALTORS
Facts & features
Interior
Bedrooms & bathrooms
- Bedrooms: 3
- Bathrooms: 2
- Full bathrooms: 2
Primary bedroom
- Level: Main
- Dimensions: 14.75x11.25
Bedroom
- Level: Main
- Dimensions: 9.83x9.83
Bedroom
- Level: Main
- Dimensions: 9.42x10.58
Other
- Features: Three Piece Bathroom
- Level: Main
- Dimensions: 0 x 0
Bonus room
- Level: Basement
- Dimensions: 16.92x9.92
Foyer
- Level: Basement
- Dimensions: 6.75x11.92
Other
- Features: Four Piece Bathroom
- Level: Main
- Dimensions: 0 x 0
Kitchen
- Level: Main
- Dimensions: 15.83x13.67
Laundry
- Level: Basement
- Dimensions: 16.92x13.33
Living room
- Level: Main
- Dimensions: 14.67x22.08
Living room
- Level: Basement
- Dimensions: 14.75x21.75
Office
- Level: Basement
- Dimensions: 8.92x11.33
Heating
- Forced Air
Cooling
- Central Air
Features
- Basement: Partially Finished
- Has fireplace: No
Interior area
- Total interior livable area: 1,872 sqft
- Finished area above ground: 1,372
- Finished area below ground: 500
Property
Parking
- Total spaces: 2
- Parking features: Attached, Garage, Open, On Street
- Attached garage spaces: 2
- Has uncovered spaces: Yes
Features
- Levels: Two
- Stories: 2
- Pool features: None
Lot
- Size: 9,147 Square Feet
Details
- Parcel number: 023059036
- Zoning: R2
- Special conditions: Standard
Construction
Type & style
- Home type: SingleFamily
- Architectural style: Other
- Property subtype: Single Family Residence
Condition
- New construction: No
- Year built: 1997
Utilities & green energy
- Sewer: Public Sewer
- Water: Public
Community & HOA
HOA
- Has HOA: No
Location
- Region: Kamloops
Financial & listing details
- Price per square foot: C$347/sqft
- Annual tax amount: C$4,845
- Date on market: 7/23/2026
- Cumulative days on market: 70 days
- Ownership: Freehold,Fee Simple
Price history
Price history is unavailable.
Public tax history
Tax history is unavailable.
Climate risks
Neighborhood: Juniper Ridge
Nearby schools
GreatSchools rating
No schools nearby
We couldn't find any schools near this home.


Similar homes
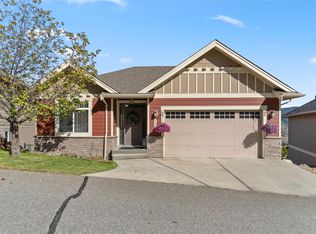
- C$699,9003 bd2 ba1.8k sqft2781 Skeena Dr, Kamloops, BC V2E 2M9For Sale
 MLS ID #10392738, Jaclyn Frilund. Association of Interior REALTORS
 - C$649,9004 bd3 ba2.7k sqft1350 Finlay Ave #11, Kamloops, BC V2E 2N3For Sale
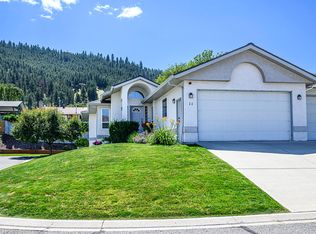 MLS ID #10392307, Loni Hamer-Jackson. Association of Interior REALTORS
 - C$659,9004 bd2 ba1.9k sqft1542 Mount Dufferin Cres, Kamloops, BC V2E 1C2For Sale
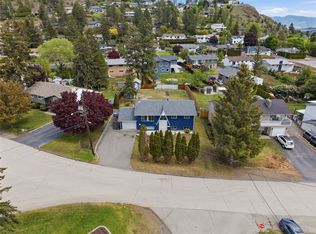 MLS ID #10401354, Quinn Pache. Association of Interior REALTORS
 - C$779,9004 bd3 ba2.1k sqft1939 Coldwater Dr #142, Kamloops, BC V2E 0B3For Sale
 MLS ID #10397666, Amanda Mitchell. Association of Interior REALTORS
