This well kept rancher with a full basement sits just minutes from Kamloops Wildlife Park and offers 2,300 square feet of comfortable living space, only a 10 minute drive to downtown Kamloops. The main floor features a bright living room with a bay window and gas fireplace, a functional kitchen and dining area, and three bedrooms including a spacious primary suite with a walk in closet and full ensuite bath. New carpet offered throughout the main floor bedrooms and hallways. Downstairs you will find a large recreation room with brand new carpet, a fourth bedroom with its own walk in closet, a full bathroom, and a flexible extra room that works well as a home office, gym, or hobby space. Major mechanical updates give this home real peace of mind, with the heat pump, furnace, and hot water on demand system all replaced in the fall of 2025. Outside, the fully fenced backyard offers privacy for kids, pets, or entertaining, and the attached double garage adds convenient parking and storage. This is a solid, move in ready home in a quiet Kamloops neighbourhood close to nature trails, schools, and everyday amenities.
For sale
C$649,900
369 Coyote Dr, Kamloops, BC V2C 6T8
4beds
2,365sqft
Single Family Residence
Built in 1995
5,662 Square Feet Lot
$-- Zestimate®
C$275/sqft
C$-- HOA
What's special
Gas fireplaceLarge recreation room
- 2 hours
- 1
- 0
Zillow last checked:
Listing updated:
Listed by:
Indy Bal,
REMAX Kamloops
Source: Association of Interior REALTORS,MLS®#: 10398294Originating MLS®#: Association of Interior REALTORS
Facts & features
Interior
Bedrooms & bathrooms
- Bedrooms: 4
- Bathrooms: 3
- Full bathrooms: 3
Primary bedroom
- Level: Main
- Dimensions: 14.00x12.83
Bedroom
- Level: Main
- Dimensions: 9.42x9.00
Bedroom
- Level: Main
- Dimensions: 8.67x8.58
Bedroom
- Level: Basement
- Dimensions: 18.83x8.75
Kitchen
- Level: Main
- Dimensions: 10.33x9.25
Laundry
- Level: Main
- Dimensions: 5.17x4.83
Recreation
- Level: Basement
- Dimensions: 22.83x11.33
Recreation
- Level: Basement
- Dimensions: 36.08x15.00
Utility room
- Level: Basement
- Dimensions: 13.75x4.83
Heating
- Forced Air, Heat Pump
Cooling
- Heat Pump
Features
- Basement: Full
- Has fireplace: No
Interior area
- Total interior livable area: 2,365 sqft
- Finished area above ground: 1,249
- Finished area below ground: 1,116
Property
Parking
- Total spaces: 2
- Parking features: Attached, Garage
- Attached garage spaces: 2
Features
- Levels: Two
- Stories: 2
- Pool features: None
Lot
- Size: 5,662 Square Feet
Details
- Parcel number: 023017341
- Zoning: R2
- Special conditions: Standard
Construction
Type & style
- Home type: SingleFamily
- Architectural style: Ranch
- Property subtype: Single Family Residence
Condition
- New construction: No
- Year built: 1995
Utilities & green energy
- Sewer: Public Sewer
- Water: Public
Community & HOA
HOA
- Has HOA: No
Location
- Region: Kamloops
Financial & listing details
- Price per square foot: C$275/sqft
- Annual tax amount: C$4,598
- Date on market: 9/2/2026
- Ownership: Freehold,Fee Simple
Price history
Price history is unavailable.
Public tax history
Tax history is unavailable.
Climate risks
Neighborhood: Campbell Creek
Nearby schools
GreatSchools rating
No schools nearby
We couldn't find any schools near this home.

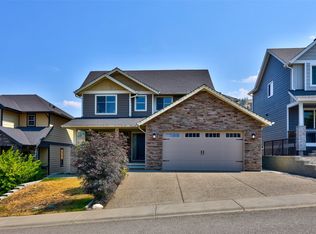
Similar homes
- C$699,9005 bd2 ba2.4k sqft8840 Badger Dr, Kamloops, BC V2C 6V2For Sale
 MLS ID #10399531, Cameron McKeen. Association of Interior REALTORS
 - C$739,9004 bd3 ba1.8k sqft8857 Badger Dr, Kamloops, BC V2C 6V2For Sale
 MLS ID #10392958, Kelley Winters. Association of Interior REALTORS
 - C$629,9005 bd3 ba2.1k sqft8800 Dallas Dr #135, Kamloops, BC V2C 0G8For Sale
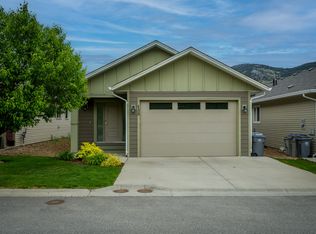 MLS ID #10397145, Quinn Pache. Association of Interior REALTORS
 - C$659,9003 bd3 ba2.1k sqft8800 Dallas Dr #190, Kamloops, BC V2C 0G8For Sale
 MLS ID #10399350, Myles Rorison. Association of Interior REALTORS
