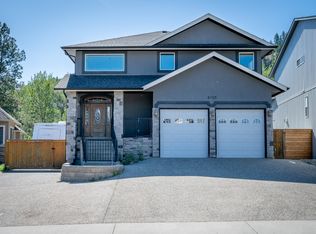
Welcome to this beautiful 4-bedroom home in desirable Campbell Creek, offering a private, fully fenced backyard backing onto the creek and green space. The open foyer leads into the inviting great room, kitchen and dining area, creating a spacious layout ideal for both everyday living and entertaining. The well-appointed kitchen features granite counters, soft-close cabinetry and drawers, a large pantry, island with eat-up bar, and a coffee/wet bar with sink. The bright great room offers a cozy fireplace and beautiful views of the private backyard and greenery. The dining room provides direct access to the back patio, and a main-floor den and laundry/mud room add to the home's functionality. Upstairs, the spacious primary suite features a walk-in closet and ensuite with tiled shower, double sinks and separate water closet. Two additional bedrooms and a 4-piece bathroom complete the upper level. The newly finished basement provides a large rec room, fourth bedroom, 3-piece bathroom and separate exterior entrance. Other features include custom blinds throughout, granite counters in main and upstairs bathrooms, in-slab heating in the basement and garage, and a new furnace and heat pump were installed in 2025. Outside, enjoy the private, fully fenced creekside yard with green space behind, automated in-ground sprinkler system and garden shed. A wonderful combination of style, comfort, privacy and thoughtful updates in a beautiful Campbell Creek location! All meas approx.
For sale
C$1,115,000
8913 Grizzly Cres, Kamloops, BC V2C 6T9
4beds
3,278sqft
Single Family Residence
Built in 2015
5,662 Square Feet Lot
$-- Zestimate®
C$340/sqft
C$-- HOA
What's special
Open foyerInviting great roomWell-appointed kitchenGranite countersSoft-close cabinetry and drawersLarge pantryIsland with eat-up bar
- 10 days
- 7
- 0
Zillow last checked:
Listing updated:
Listed by:
Nolan Pastoor,
Royal LePage Westwin Realty
Source: Association of Interior REALTORS,MLS®#: 10398162Originating MLS®#: Association of Interior REALTORS
Facts & features
Interior
Bedrooms & bathrooms
- Bedrooms: 4
- Bathrooms: 4
- Full bathrooms: 3
- 1/2 bathrooms: 1
Heating
- Forced Air, Radiant Floor
Cooling
- Central Air
Appliances
- Included: Dryer, Electric Range, Microwave, Refrigerator, Washer
Features
- Wet Bar, Den, Double Vanity, High Ceilings, Kitchen Island, Pantry
- Basement: Finished
- Number of fireplaces: 1
- Fireplace features: Gas
Interior area
- Total interior livable area: 3,278 sqft
- Finished area above ground: 2,098
- Finished area below ground: 1,180
Video & virtual tour
Property
Parking
- Total spaces: 2
- Parking features: Attached, Garage
- Attached garage spaces: 2
Features
- Levels: Three Or More
- Stories: 3
- Patio & porch: Patio, Porch
- Exterior features: Sprinkler/Irrigation, Private Yard
- Pool features: None
Lot
- Size: 5,662 Square Feet
- Features: Sprinklers In Ground
Details
- Parcel number: 026650495
- Zoning: R2
- Special conditions: Standard
Construction
Type & style
- Home type: SingleFamily
- Architectural style: Two Story
- Property subtype: Single Family Residence
Materials
- Roof: Asphalt,Shingle
Condition
- New construction: No
- Year built: 2015
Utilities & green energy
- Sewer: Public Sewer
- Water: Public
Community & HOA
HOA
- Has HOA: No
Location
- Region: Kamloops
Financial & listing details
- Price per square foot: C$340/sqft
- Annual tax amount: C$6,044
- Date on market: 8/20/2026
- Ownership: Freehold,Fee Simple
Price history
Price history is unavailable.
Public tax history
Tax history is unavailable.
Climate risks
Neighborhood: Campbell Creek
Nearby schools
GreatSchools rating
No schools nearby
We couldn't find any schools near this home.


Similar homes
- C$1,099,0004 bd4 ba4.4k sqft8925 Grizzly Cres, Kamloops, BC V2C 6T9For Sale
 MLS ID #10382046, Indy Bal. Association of Interior REALTORS
 - C$949,9004 bd4 ba3.8k sqft8929 Grizzly Cres, Kamloops, BC V2C 6T9For Sale
 MLS ID #10397318, Nolan Pastoor. Association of Interior REALTORS
 - C$890,0004 bd3 ba2.7k sqft8723 Badger Dr, Kamloops, BC V2C 0B2For Sale
 MLS ID #10398057, Mick Adamski. Association of Interior REALTORS
 - C$799,9005 bd3 ba2.5k sqft8702 Badger Dr, Kamloops, BC V2C 0B2For Sale
 MLS ID #10398938, Cameron McKeen. Association of Interior REALTORS
