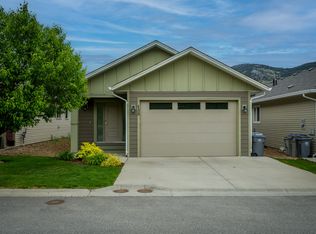
More living. Less maintenance. Welcome to this move-in ready 4-bedroom, 2-bath home in The Burrows, where you can spend more time enjoying life and less time maintaining it. With over 2,200 sq. ft. of thoughtfully designed living space, this home offers the flexibility growing families, first-time buyers and right-sizers are looking for. The bright main floor features a modern kitchen with quartz countertops, stainless steel appliances, a spacious primary suite with a walk-in closet and ensuite, plus a second bedroom for guests, family or a home office. Downstairs, you'll find two additional bedrooms, laundry, a roughed-in bathroom and a large bonus room that easily adapts as a family room, gym or media space. Outside, enjoy a private patio, fenced easy-care yard and low strata fees of just $128 per month. Step across the street to tennis, pickleball and basketball courts, explore nearby walking trails or spend the afternoon at the BC Wildlife Park just minutes away. If you're looking for a move-in ready home that gives you space without the maintenance, this one deserves a closer look.
For sale
C$589,900
8800 Dallas Dr #177, Kamloops, BC V2C 0G8
4beds
2,165sqft
Duplex, Multi Family, Single Family Residence
Built in 2021
-- sqft lot
$-- Zestimate®
C$272/sqft
C$128/mo HOA
What's special
Bright main floorStainless steel appliancesPrivate patioFenced easy-care yard
- 47 days |
- 24 |
- 2 |
Zillow last checked:
Listing updated:
Listed by:
Teresa Betts,
Stonehaus Realty Corp
Source: Association of Interior REALTORS,MLS®#: 10392761Originating MLS®#: Association of Interior REALTORS
Facts & features
Interior
Bedrooms & bathrooms
- Bedrooms: 4
- Bathrooms: 2
- Full bathrooms: 2
Primary bedroom
- Level: Main
- Dimensions: 14.00x11.83
Bedroom
- Level: Main
- Dimensions: 10.58x8.83
Bedroom
- Level: Basement
- Dimensions: 12.75x12.58
Bedroom
- Level: Basement
- Dimensions: 10.17x12.58
Other
- Features: Five Piece Bathroom
- Level: Main
- Dimensions: 7.67x8.25
Dining room
- Level: Main
- Dimensions: 14.50x12.92
Foyer
- Level: Main
- Dimensions: 14.50x4.75
Foyer
- Description: unfinished
- Level: Basement
- Dimensions: 8.83x3.92
Other
- Features: Three Piece Bathroom
- Level: Main
- Dimensions: 6.17x8.08
Kitchen
- Level: Main
- Dimensions: 14.17x13.08
Laundry
- Level: Basement
- Dimensions: 9.33x9.33
Living room
- Level: Main
- Dimensions: 8.17x12.92
Other
- Description: roughed in
- Level: Basement
- Dimensions: 8.67x5.25
Recreation
- Level: Basement
- Dimensions: 24.33x11.33
Storage room
- Level: Basement
- Dimensions: 7.75x3.17
Utility room
- Level: Basement
- Dimensions: 13.83x12.33
Heating
- Natural Gas
Cooling
- Central Air
Appliances
- Included: Dishwasher, Microwave, Range, Refrigerator
- Laundry: In Unit
Features
- Double Vanity, Kitchen Island, Instant Hot Water
- Flooring: Carpet, Laminate, Mixed, Vinyl
- Basement: Full,Partially Finished,Sump Pump
- Has fireplace: No
- Common walls with other units/homes: 1 Common Wall
Interior area
- Total interior livable area: 2,165 sqft
- Finished area above ground: 1,125
- Finished area below ground: 1,040
Video & virtual tour
Property
Parking
- Total spaces: 1
- Parking features: Additional Parking, Attached, Garage, Garage Door Opener, On Site
- Attached garage spaces: 1
- Details: Strata Parking Type:Other
Features
- Levels: Two
- Stories: 2
- Patio & porch: Patio
- Pool features: None
Lot
- Size: 3,484 Square Feet
Details
- Parcel number: 031403344
- Zoning: RM-1
- Special conditions: Standard
Construction
Type & style
- Home type: MultiFamily
- Architectural style: Ranch
- Property subtype: Duplex, Multi Family, Single Family Residence
Materials
- Fiber Cement, Vinyl Siding, Wood Frame
- Foundation: Concrete Perimeter
- Roof: Asphalt,Shingle
Condition
- New construction: No
- Year built: 2021
Utilities & green energy
- Sewer: Public Sewer
- Water: Public
Community & HOA
HOA
- Has HOA: Yes
- HOA fee: C$128 monthly
Location
- Region: Kamloops
Financial & listing details
- Price per square foot: C$272/sqft
- Annual tax amount: C$2,895
- Date on market: 6/25/2026
- Cumulative days on market: 47 days
- Inclusions: Fridge, Stove, Dishwasher, Washer & Dryer, Air Conditioning
- Ownership: Freehold,Bare Land Strata
Price history
Price history is unavailable.
Public tax history
Tax history is unavailable.
Climate risks
Neighborhood: Campbell Creek
Nearby schools
GreatSchools rating
No schools nearby
We couldn't find any schools near this home.
- C$659,9003 bd3 ba2.1k sqft8800 Dallas Dr #190, Kamloops, BC V2C0G8For Sale

- C$324,9008,276 sqft8960 Dallas Dr #120, Kamloops, BC V2C6V1Lot/Land

- C$489,9003 bd3 ba2k sqft8960 Dallas Dr #117, Kamloops, BC V2C0K8For Sale

- C$499,9003 bd3 ba2k sqft8960 Dallas Dr #119, Kamloops, BC V2C0K8For Sale

- C$759,9005 bd3 ba2.4k sqft365 Cougar Rd, Kamloops, BC V2C6V1For Sale
- C$634,9005 bd3 ba2.1k sqft8800 Dallas Dr #135, Kamloops, BC V2C0G8For Sale
- C$899,9005 bd4 ba2.9k sqft8763 Badger Dr, Kamloops, BC V2C0B2For Sale
- C$999,9004 bd4 ba3.8k sqft8929 Grizzly Cres, Kamloops, BC V2C6T9For Sale
Similar homes
- C$634,9005 bd3 ba2.1k sqft8800 Dallas Dr #135, Kamloops, BC V2C 0G8For Sale
 MLS ID #10397145, Quinn Pache. Association of Interior REALTORS
 - C$589,9003 bd3 ba1.4k sqft200 Grand Blvd #126, Kamloops, BC V2C 0H3For Sale
 MLS ID #10393960, Jarrod Semchuk. Association of Interior REALTORS
 - C$564,9004 bd3 ba1.7k sqft5200 Dallas Dr #21, Kamloops, BC V2C 6Y8For Sale
 MLS ID #10387320, Blake Bolster. Association of Interior REALTORS
 - C$759,9005 bd3 ba2.4k sqft365 Cougar Rd, Kamloops, BC V2C 6V1For Sale
 MLS ID #10393566, Jennifer Huseby. Association of Interior REALTORS
 - C$849,9005 bd3 ba2.5k sqft8702 Badger Dr, Kamloops, BC V2C 0B2For SaleMLS ID #10395197, Cameron McKeen. Association of Interior REALTORS
- C$674,9005 bd2 ba1.8k sqft149 Parlow Rd, Kamloops, BC V2C 4Z9For SaleMLS ID #10391590, Nolan Pastoor. Association of Interior REALTORS
- C$575,0003 bd4 ba1.9k sqft1993 Quappelle Blvd #135, Kamloops, BC V2E 0C2For SaleMLS ID #10397068, Nolan Pastoor. Association of Interior REALTORS
- C$579,9003 bd3 ba1.7k sqft2860 Valleyview Dr #56, Kamloops, BC V2C 0B3For SaleMLS ID #10391736, Norm Wojak. Association of Interior REALTORS
- C$579,9004 bd4 ba1.7k sqft1180 Laroque St, Kamloops, BC V2B 8M5For SaleMLS ID #10395426, Kevin Carswell. Association of Interior REALTORS
- C$639,9003 bd2 ba1.6k sqft1323 Kinross Pl #120, Kamloops, BC V1S 0B8For SaleMLS ID #10396193, Parker Bennett. Association of Interior REALTORS
- C$574,9004 bd3 ba1.7k sqft930 Stagecoach Dr #17, Kamloops, BC V2B 0A9For SaleMLS ID #10390059, Matt Town. Association of Interior REALTORS
- C$699,0004 bd2 ba1.8k sqft357 Macadam Rd, Kamloops, BC V2C 4R5For SaleMLS ID #10395140, Lisa Moonie. Association of Interior REALTORS
- C$645,0004 bd2 ba2k sqft634 Patricia Ave, Kamloops, BC V2B 7M3For SaleMLS ID #10397167, Terry Lynds. Association of Interior REALTORS
- C$649,9004 bd3 ba2.7k sqft1350 Finlay Ave #11, Kamloops, BC V2E 2N3For SaleMLS ID #10392307, Loni Hamer-Jackson. Association of Interior REALTORS
- C$564,9003 bd3 ba1.7k sqft5200 Dallas Dr #40, Kamloops, BC V2C 6Y8For SaleMLS ID #10390816, Aaron Goddard. Association of Interior REALTORS
- C$699,9004 bd3 ba2k sqft2352 Bossert Ave, Kamloops, BC V2B 4V7For SaleMLS ID #10395196, Cameron McKeen. Association of Interior REALTORS
- C$647,0003 bd3 ba1.8k sqft2683 Ord Rd #155, Kamloops, BC V2B 7V7For SaleMLS ID #10397157, Kip Clere. Association of Interior REALTORS
- C$644,9003 bd3 ba1.6k sqft3580 Valleyview Dr #134, Kamloops, BC V2C 4C1For SaleMLS ID #10394594, Tracy Mackenzie. Association of Interior REALTORS
- C$564,9002 bd2 ba1.1k sqft1393 9th Ave #118, Kamloops, BC V2C 0H8For SaleMLS ID #10393229, Chris Chan. Association of Interior REALTORS
- C$479,9003 bd2 ba1.1k sqft5170 Dallas Dr #512, Kamloops, BC V2C 0C7For SaleMLS ID #10395037, Kris Osborn. Association of Interior REALTORS
