3-bedroom, 3-bathroom townhouse in the brand new development Kermode Landing! Located in Campbell Creek Village, a fantastic neighbourhood just a short drive from golf courses, wineries, and groceries, and within walking distance to the BC Wildlife Park and scenic trails. This two-story home features a bright, open-concept layout with 9 ft ceilings and large windows that fill the space with natural light. The custom kitchen by Living Kitchens includes stainless steel appliances and sleek quartz countertops — perfect for everyday living or hosting friends. Upstairs offers a spacious primary bedroom with walk-in closet and full ensuite, two additional bedrooms, another full bath, and laundry conveniently on the same level. The lower level includes a large rec room, full bathroom, and access to the Brooklyn-style patio for easy outdoor enjoyment. Additional features include a garage + extra parking stall, air conditioning, and window coverings throughout. This home is built Step 4 energy efficient with zero carbon emissions and is ready to move in! Bonus: Eligible buyers may qualify for mortgage incentives — including up to a 25% CMHC premium refund on newly built, energy-efficient homes, plus the option of a 30-year amortization on new construction. Ask for details to see if you qualify and take advantage of these perks! *Subject to restrictions. Contact listing agent for more details.
For sale
C$489,900
8960 Dallas Dr #117, Kamloops, BC V2C 0K8
3beds
2,023sqft
Townhouse
Built in 2025
-- sqft lot
$-- Zestimate®
C$242/sqft
C$473/mo HOA
What's special
- 172 days |
- 18 |
- 2 |
Zillow last checked:
Listing updated:
Listed by:
Amanda Mitchell,
Royal LePage Westwin Realty,
Jarod Johannesson,
Royal LePage Westwin Realty
Source: Association of Interior REALTORS,MLS®#: 10376325Originating MLS®#: Association of Interior REALTORS
Facts & features
Interior
Bedrooms & bathrooms
- Bedrooms: 3
- Bathrooms: 3
- Full bathrooms: 3
Primary bedroom
- Level: Second
- Dimensions: 10.58x13.17
Bedroom
- Level: Second
- Dimensions: 9.33x11.67
Bedroom
- Level: Second
- Dimensions: 9.42x11.67
Other
- Features: Four Piece Bathroom
- Level: Second
- Dimensions: 8.25x5.42
Breakfast room nook
- Level: Second
- Dimensions: 8.00x6.67
Dining room
- Level: Main
- Dimensions: 8.17x12.92
Other
- Features: Four Piece Bathroom
- Level: Second
- Dimensions: 5.00x9.50
Other
- Features: Four Piece Bathroom
- Level: Lower
- Dimensions: 8.00x5.33
Kitchen
- Level: Main
- Dimensions: 11.00x9.00
Laundry
- Level: Second
- Dimensions: 3.17x5.42
Living room
- Level: Main
- Dimensions: 11.00x12.92
Recreation
- Level: Lower
- Dimensions: 18.42x15.58
Utility room
- Level: Lower
- Dimensions: 3.17x14.33
Heating
- Forced Air, Heat Pump, Natural Gas
Cooling
- Central Air
Appliances
- Laundry: In Unit
Features
- Flooring: Mixed
- Basement: Full,Finished
- Has fireplace: No
- Common walls with other units/homes: 1 Common Wall
Interior area
- Total interior livable area: 2,023 sqft
- Finished area above ground: 1,443
- Finished area below ground: 580
Property
Parking
- Total spaces: 2
- Parking features: Attached, Garage, On Site
- Attached garage spaces: 1
- Uncovered spaces: 1
- Details: Strata Parking Type:Part of Strata/Assoc Lot
Features
- Levels: Three Or More
- Stories: 3
- Exterior features: Sprinkler/Irrigation
- Pool features: None
Lot
- Features: Sprinklers In Ground
Details
- Parcel number: 000000000
- Zoning: RC-1
- Special conditions: Standard
Construction
Type & style
- Home type: Townhouse
- Property subtype: Townhouse
Materials
- Fiber Cement, Vinyl Siding, Wood Frame
- Foundation: Concrete Perimeter
- Roof: Asphalt,Shingle
Condition
- New construction: No
- Year built: 2025
Utilities & green energy
- Sewer: Public Sewer
- Water: Public
Community & HOA
HOA
- Has HOA: No
- HOA fee: C$473 monthly
Location
- Region: Kamloops
Financial & listing details
- Price per square foot: C$242/sqft
- Annual tax amount: C$3,646
- Date on market: 2/18/2026
- Cumulative days on market: 173 days
- Ownership: Freehold,Strata
A
Amanda Mitchell
By pressing Contact Agent, you agree that the real estate professional identified above may call/text you about your search, which may involve use of automated means and pre-recorded/artificial voices. You don't need to consent as a condition of buying any property, goods, or services. Message/data rates may apply. You also agree to our Terms of Use. Zillow does not endorse any real estate professionals. We may share information about your recent and future site activity with your agent to help them understand what you're looking for in a home.
Price history
Price history is unavailable.
Public tax history
Tax history is unavailable.
Climate risks
Neighborhood: Campbell Creek
Nearby schools
GreatSchools rating
No schools nearby
We couldn't find any schools near this home.
- C$499,9003 bd3 ba2k sqft8960 Dallas Dr #119, Kamloops, BC V2C0K8For Sale

- C$324,9008,276 sqft8960 Dallas Dr #120, Kamloops, BC V2C6V1Lot/Land

- C$659,9003 bd3 ba2.1k sqft8800 Dallas Dr #190, Kamloops, BC V2C0G8For Sale

- C$589,9004 bd2 ba2.1k sqft8800 Dallas Dr #177, Kamloops, BC V2C0G8For Sale

- C$759,9005 bd3 ba2.4k sqft365 Cougar Rd, Kamloops, BC V2C6V1For Sale
- C$1,099,0004 bd4 ba4.4k sqft8925 Grizzly Cres, Kamloops, BC V2C6T9For Sale
- C$899,9005 bd4 ba2.9k sqft8763 Badger Dr, Kamloops, BC V2C0B2For Sale
- C$634,9005 bd3 ba2.1k sqft8800 Dallas Dr #135, Kamloops, BC V2C0G8For Sale
Similar homes
- C$499,9003 bd3 ba2k sqft8960 Dallas Dr #119, Kamloops, BC V2C 0K8For SaleMLS ID #10376327, Amanda Mitchell. Association of Interior REALTORS
- C$634,9005 bd3 ba2.1k sqft8800 Dallas Dr #135, Kamloops, BC V2C 0G8For Sale
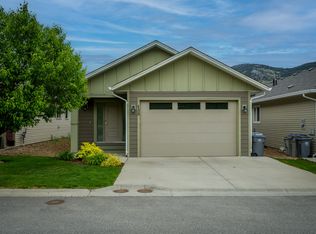 MLS ID #10397145, Quinn Pache. Association of Interior REALTORS
 - C$589,9004 bd2 ba2.1k sqft8800 Dallas Dr #177, Kamloops, BC V2C 0G8For SaleMLS ID #10392761, Teresa Betts. Association of Interior REALTORS
- C$575,0003 bd4 ba1.9k sqft1993 Quappelle Blvd #135, Kamloops, BC V2E 0C2For Sale
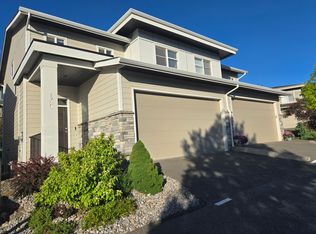 MLS ID #10397068, Nolan Pastoor. Association of Interior REALTORS
 - C$479,9003 bd2 ba1.1k sqft5170 Dallas Dr #512, Kamloops, BC V2C 0C7For SaleMLS ID #10395037, Kris Osborn. Association of Interior REALTORS
- C$473,0003 bd2 ba1.1k sqftDallas Town Centre, Kamloops, BC V2C 0C7For SaleMLS ID #10391502, Taylor McLaren. Association of Interior REALTORS
- C$579,9003 bd3 ba1.7k sqft2860 Valleyview Dr #56, Kamloops, BC V2C 0B3For SaleMLS ID #10391736, Norm Wojak. Association of Interior REALTORS
- C$599,9002 bd3 ba1.5k sqft145 Saint Paul St, Kamloops, BC V2C 2J1For SaleMLS ID #10397028, Blair Harper. Association of Interior REALTORS
- C$539,9002 bd2 ba1.1k sqft227 Battle St #101, Kamloops, BC V2C 2L3For SaleMLS ID #10388220, Jestine Hinch. Association of Interior REALTORS
- C$564,9003 bd3 ba1.7k sqft5200 Dallas Dr #40, Kamloops, BC V2C 6Y8For SaleMLS ID #10390816, Aaron Goddard. Association of Interior REALTORS
- C$499,0003 bd3 ba1.5k sqft2046 Robson Pl #22, Kamloops, BC V2E 0A5For SaleMLS ID #10392494, Ian Tang. Association of Interior REALTORS
- C$489,0003 bd2 ba1.3k sqft1570 Freshfield Rd #47, Kamloops, BC V2E 1R6For SaleMLS ID #10382825, Chris Chan. Association of Interior REALTORS
- C$494,9003 bd2 ba1.3k sqft1110 Hugh Allan Dr #5, Kamloops, BC V1S 0B5For SaleMLS ID #10379892, Jessica Gunnlaugson. Association of Interior REALTORS
- C$459,9003 bd2 ba1.4k sqft1780 Springview Pl #309, Kamloops, BC V2E 1J4For SaleMLS ID #10395170, Dana Storfield. Association of Interior REALTORS
- C$619,9005 bd3 ba2.3k sqft1233 Foxwood Ln, Kamloops, BC V2C 5E4For SaleMLS ID #10394156, Loni Hamer-Jackson. Association of Interior REALTORS
- C$564,9002 bd2 ba1.1k sqft1393 9th Ave #118, Kamloops, BC V2C 0H8For SaleMLS ID #10393229, Chris Chan. Association of Interior REALTORS
- C$484,9992 bd2 ba1.1k sqft1110 Hugh Allan Dr #12, Kamloops, BC V1S 0B5For SaleMLS ID #10391554, Dana Storfield. Association of Interior REALTORS
- C$589,9003 bd3 ba1.4k sqft200 Grand Blvd #126, Kamloops, BC V2C 0H3For SaleMLS ID #10393960, Jarrod Semchuk. Association of Interior REALTORS
- C$480,0003 bd2 ba1.5k sqft1741 Tranquille Rd #13, Kamloops, BC V2B 0C3For SaleMLS ID #10387242, Carmeliza Hurst. Association of Interior REALTORS
- C$559,0003 bd3 ba1.8k sqft750 Dunrobin Dr #7, Kamloops, BC V1S 1X3For SaleMLS ID #10394242, Lindsay Pittman. Association of Interior REALTORS
