Welcome to The Burrows! This bright and beautifully maintained half duplex that offers modern finishes, an open-concept layout, and low-maintenance living. Downstairs you have a nice one bedroom suite for a mortgage helper or the in-laws. Ideally located close to parks, walking trails, and endless recreation, this home is perfect for first-time buyers, downsizers, or investors looking to enjoy one of Kamloops’ most desirable newer communities. Quick possession available. Measurements are approx.
For sale
C$659,900
8800 Dallas Dr #190, Kamloops, BC V2C 0G8
3beds
2,186sqft
Duplex, Multi Family, Single Family Residence
Built in 2023
-- sqft lot
$-- Zestimate®
C$302/sqft
C$128/mo HOA
What's special
Modern finishesOpen-concept layoutNice one bedroom suite
- 25 days |
- 42 |
- 2 |
Zillow last checked:
Listing updated:
Listed by:
Myles Rorison,
Stonehaus Realty Corp,
Quinn Pache,
Stonehaus Realty Corp
Source: Association of Interior REALTORS,MLS®#: 10393896Originating MLS®#: Association of Interior REALTORS
Facts & features
Interior
Bedrooms & bathrooms
- Bedrooms: 3
- Bathrooms: 3
- Full bathrooms: 3
Primary bedroom
- Level: Main
- Dimensions: 12.92x13.00
Bedroom
- Level: Main
- Dimensions: 9.83x10.00
Bedroom
- Features: Additional Living Quarters
- Level: Lower
- Dimensions: 12.83x12.50
Other
- Features: Four Piece Bathroom
- Level: Main
- Dimensions: 0 x 0
Dining room
- Level: Main
- Dimensions: 13.00x11.83
Foyer
- Level: Lower
- Dimensions: 9.00x10.00
Other
- Features: Three Piece Bathroom
- Level: Main
- Dimensions: 0 x 0
Other
- Features: Three Piece Bathroom
- Level: Lower
- Dimensions: 0 x 0
Kitchen
- Level: Main
- Dimensions: 13.25x14.00
Kitchen
- Features: Additional Living Quarters
- Level: Lower
- Dimensions: 12.00x14.50
Laundry
- Level: Lower
- Dimensions: 6.42x5.33
Living room
- Level: Main
- Dimensions: 17.00x14.50
Living room
- Features: Additional Living Quarters
- Level: Lower
- Dimensions: 10.42x11.67
Heating
- Forced Air, Natural Gas
Cooling
- None
Appliances
- Laundry: In Unit
Features
- Central Vacuum Rough-In
- Flooring: Mixed
- Basement: Full,Finished,Separate Entrance,Walk-Out Access
- Has fireplace: No
- Common walls with other units/homes: 1 Common Wall
Interior area
- Total interior livable area: 2,186 sqft
- Finished area above ground: 1,286
- Finished area below ground: 900
Video & virtual tour
Property
Parking
- Total spaces: 1
- Parking features: Attached, Garage, On Site
- Attached garage spaces: 1
- Details: Strata Parking Type:Part of Strata/Assoc Lot
Features
- Levels: Two
- Stories: 2
- Patio & porch: Patio
- Pool features: None
- Has view: Yes
- View description: Panoramic
- Waterfront features: None
Lot
- Size: 3,484 Square Feet
- Features: Easy Access, Near Golf Course, Level, Near Park, Near Public Transit, Secluded
Details
- Parcel number: 031403476
- Zoning: RM-1
- Special conditions: Standard
Construction
Type & style
- Home type: MultiFamily
- Architectural style: Two Story
- Property subtype: Duplex, Multi Family, Single Family Residence
Materials
- Fiber Cement, Vinyl Siding, Wood Frame
- Foundation: Concrete Perimeter
- Roof: Asphalt,Shingle
Condition
- New construction: No
- Year built: 2023
Utilities & green energy
- Sewer: Public Sewer
- Water: Public
Community & HOA
Community
- Features: Park, Recreation Area
HOA
- Has HOA: Yes
- HOA fee: C$128 monthly
Location
- Region: Kamloops
Financial & listing details
- Price per square foot: C$302/sqft
- Annual tax amount: C$3,920
- Date on market: 7/15/2026
- Cumulative days on market: 26 days
- Ownership: Freehold,Bare Land Strata
M
Myles Rorison
By pressing Contact Agent, you agree that the real estate professional identified above may call/text you about your search, which may involve use of automated means and pre-recorded/artificial voices. You don't need to consent as a condition of buying any property, goods, or services. Message/data rates may apply. You also agree to our Terms of Use. Zillow does not endorse any real estate professionals. We may share information about your recent and future site activity with your agent to help them understand what you're looking for in a home.
Price history
Price history is unavailable.
Public tax history
Tax history is unavailable.
Climate risks
Neighborhood: Campbell Creek
Nearby schools
GreatSchools rating
No schools nearby
We couldn't find any schools near this home.
- C$589,9004 bd2 ba2.1k sqft8800 Dallas Dr #177, Kamloops, BC V2C0G8For Sale

- C$324,9008,276 sqft8960 Dallas Dr #120, Kamloops, BC V2C6V1Lot/Land

- C$489,9003 bd3 ba2k sqft8960 Dallas Dr #117, Kamloops, BC V2C0K8For Sale

- C$499,9003 bd3 ba2k sqft8960 Dallas Dr #119, Kamloops, BC V2C0K8For Sale

- C$759,9005 bd3 ba2.4k sqft365 Cougar Rd, Kamloops, BC V2C6V1For Sale
- C$634,9005 bd3 ba2.1k sqft8800 Dallas Dr #135, Kamloops, BC V2C0G8For Sale
- C$899,9005 bd4 ba2.9k sqft8763 Badger Dr, Kamloops, BC V2C0B2For Sale
- C$1,099,0004 bd4 ba4.4k sqft8925 Grizzly Cres, Kamloops, BC V2C6T9For Sale
Similar homes
- C$634,9005 bd3 ba2.1k sqft8800 Dallas Dr #135, Kamloops, BC V2C 0G8For Sale
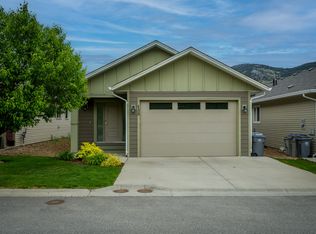 MLS ID #10397145, Quinn Pache. Association of Interior REALTORS
 - C$589,9004 bd2 ba2.1k sqft8800 Dallas Dr #177, Kamloops, BC V2C 0G8For SaleMLS ID #10392761, Teresa Betts. Association of Interior REALTORS
- C$699,9004 bd4 ba2.1k sqft376 Wing Pl, Kamloops, BC V2C 0H2For Sale
 MLS ID #10390108, Ricki Andrews. Association of Interior REALTORS
 - C$759,9005 bd3 ba2.4k sqft365 Cougar Rd, Kamloops, BC V2C 6V1For Sale
 MLS ID #10393566, Jennifer Huseby. Association of Interior REALTORS
 - C$669,0004 bd2 ba2.1k sqft6685 Beaver Cres, Kamloops, BC V2C 4V2For SaleMLS ID #10393243, Christopher Krausert. Association of Interior REALTORS
- C$674,9005 bd2 ba1.8k sqft149 Parlow Rd, Kamloops, BC V2C 4Z9For SaleMLS ID #10391590, Nolan Pastoor. Association of Interior REALTORS
- C$849,9005 bd3 ba2.5k sqft8702 Badger Dr, Kamloops, BC V2C 0B2For SaleMLS ID #10395197, Cameron McKeen. Association of Interior REALTORS
- C$589,9003 bd3 ba1.4k sqft200 Grand Blvd #126, Kamloops, BC V2C 0H3For SaleMLS ID #10393960, Jarrod Semchuk. Association of Interior REALTORS
- C$679,9003 bd2 ba2.7k sqft1135 Clearview Dr, Kamloops, BC V2C 5E6For SaleMLS ID #10387452, Bertie Collins. Association of Interior REALTORS
- C$619,9005 bd3 ba2.3k sqft1233 Foxwood Ln, Kamloops, BC V2C 5E4For SaleMLS ID #10394156, Loni Hamer-Jackson. Association of Interior REALTORS
- C$699,9003 bd2 ba1.8k sqft2781 Skeena Dr, Kamloops, BC V2E 2M9For SaleMLS ID #10392738, Jaclyn Frilund. Association of Interior REALTORS
- C$649,9004 bd1 ba1.9k sqft1185 Highridge Dr, Kamloops, BC V2C 5G5For SaleMLS ID #10385895, Parker Bennett. Association of Interior REALTORS
- C$644,9003 bd3 ba1.6k sqft3580 Valleyview Dr #134, Kamloops, BC V2C 4C1For SaleMLS ID #10394594, Tracy Mackenzie. Association of Interior REALTORS
- C$569,9004 bd3 ba2.3k sqft1254 Clearview Dr, Kamloops, BC V2C 5E5For SaleMLS ID #10392776, Bobby Iio. Association of Interior REALTORS
- C$899,9005 bd4 ba2.9k sqft8763 Badger Dr, Kamloops, BC V2C 0B2For SaleMLS ID #10395579, Kadin Rainville. Association of Interior REALTORS
- C$675,0004 bd3 ba2.3k sqft2580 Nechako Dr, Kamloops, BC V2E 2C9For SaleMLS ID #10392844, Helen Ralph. Association of Interior REALTORS
- C$699,0004 bd2 ba1.8k sqft357 Macadam Rd, Kamloops, BC V2C 4R5For SaleMLS ID #10395140, Lisa Moonie. Association of Interior REALTORS
- C$699,9004 bd3 ba1.8k sqft1796 Babine Ave, Kamloops, BC V2E 2P7For SaleMLS ID #10396509, Nolan Pastoor. Association of Interior REALTORS
- C$699,9003 bd2 ba1.8k sqft1725 Coldwater Dr, Kamloops, BC V2E 2R3For SaleMLS ID #10395560, Barbara Rohrmoser. Association of Interior REALTORS
- C$549,9003 bd2 ba1.8k sqft2253 Park Dr, Kamloops, BC V2C 4P7For SaleMLS ID #10395600, Scott Mcdowell. Association of Interior REALTORS
