Value seekers and investors, take note! Located on an expansive, fully fenced 0.34-acre lot (14,820 sq. ft.) in highly desirable Barnhartvale, 1254 Clearview Drive is a rock-solid 1976 rancher packed with potential. Offering 2,360 sq. ft. of living space, this home features a highly functional layout with 3 bedrooms up and some nice updates.
?The heavy lifting on the mechanical side is already done, boasting a newer natural gas furnace (2020) and hot water tank (2020). The main floor is a blank canvas ready for your personal touch—the old carpets have already been removed, making it easy to install your choice of flooring - BONUS, a fresh coat of paint has just been completed.
?Downstairs, the full basement is a solid 'as-is' footprint that could easily be suited for a mortgage helper, currently offering a large rec room/bedroom, dual gas fireplaces (up and down), a dedicated laundry/utility room, and an abundance of storage including a cold room.
?Outside, enjoy a solid balcony deck overlooking a massive yard complete with mature fruit trees, an underground sprinkler system, a storage shed, and full chain-link fencing. Complete with an attached garage and extra RV parking, this property is as solid as they come. Easy to show and quick possession is available!
For sale
C$569,900
1254 Clearview Dr, Kamloops, BC V2C 5E5
4beds
2,360sqft
Single Family Residence
Built in 1976
0.34 Acres Lot
$-- Zestimate®
C$241/sqft
C$-- HOA
What's special
Highly functional layoutFresh coat of paintMature fruit treesUnderground sprinkler systemStorage shedFull chain-link fencingAttached garage
- 42 days |
- 51 |
- 1 |
Zillow last checked:
Listing updated:
Listed by:
Bobby Iio,
REMAX Kamloops
Source: Association of Interior REALTORS,MLS®#: 10392776Originating MLS®#: Association of Interior REALTORS
Facts & features
Interior
Bedrooms & bathrooms
- Bedrooms: 4
- Bathrooms: 3
- Full bathrooms: 2
- 1/2 bathrooms: 1
Primary bedroom
- Level: Main
- Dimensions: 17.00x11.67
Bedroom
- Level: Basement
- Dimensions: 12.00x11.58
Bedroom
- Level: Main
- Dimensions: 12.67x9.00
Bedroom
- Level: Main
- Dimensions: 12.67x9.00
Other
- Features: Two Piece Bathroom
- Level: Main
- Dimensions: 0 x 0
Dining room
- Level: Main
- Dimensions: 13.00x9.00
Family room
- Level: Basement
- Dimensions: 24.00x18.00
Other
- Features: Four Piece Bathroom
- Level: Main
- Dimensions: 0 x 0
Other
- Features: Three Piece Bathroom
- Level: Basement
- Dimensions: 0 x 0
Kitchen
- Level: Main
- Dimensions: 12.00x9.00
Laundry
- Level: Basement
- Dimensions: 12.42x11.42
Living room
- Level: Main
- Dimensions: 18.67x12.17
Storage room
- Level: Basement
- Dimensions: 11.58x9.33
Heating
- Natural Gas
Cooling
- Central Air
Appliances
- Included: Dryer, Dishwasher, Oven, Refrigerator, Washer
Features
- Flooring: Mixed
- Basement: Full
- Number of fireplaces: 2
- Fireplace features: Gas
Interior area
- Total interior livable area: 2,360 sqft
- Finished area above ground: 1,180
- Finished area below ground: 1,180
Property
Parking
- Parking features: Additional Parking, RV Access/Parking
Features
- Levels: Two
- Stories: 2
- Pool features: None
Lot
- Size: 0.34 Acres
Details
- Parcel number: 007911688
- Zoning: RS-1
- Special conditions: Probate Listing
Construction
Type & style
- Home type: SingleFamily
- Architectural style: Ranch
- Property subtype: Single Family Residence
Materials
- Vinyl Siding, Wood Frame
- Foundation: Concrete Perimeter
- Roof: Asphalt,Shingle
Condition
- New construction: No
- Year built: 1976
Utilities & green energy
- Sewer: Public Sewer
- Water: Public
Community & HOA
HOA
- Has HOA: No
Location
- Region: Kamloops
Financial & listing details
- Price per square foot: C$241/sqft
- Annual tax amount: C$4,489
- Date on market: 6/26/2026
- Cumulative days on market: 43 days
- Ownership: Freehold,Fee Simple
B
Bobby Iio
By pressing Contact Agent, you agree that the real estate professional identified above may call/text you about your search, which may involve use of automated means and pre-recorded/artificial voices. You don't need to consent as a condition of buying any property, goods, or services. Message/data rates may apply. You also agree to our Terms of Use. Zillow does not endorse any real estate professionals. We may share information about your recent and future site activity with your agent to help them understand what you're looking for in a home.
Price history
Price history is unavailable.
Public tax history
Tax history is unavailable.
Climate risks
Neighborhood: Barnhartvale
Nearby schools
GreatSchools rating
No schools nearby
We couldn't find any schools near this home.
- C$619,9005 bd3 ba2.3k sqft1233 Foxwood Ln, Kamloops, BC V2C5E4For Sale
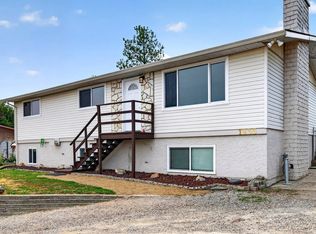
- C$679,9003 bd2 ba2.7k sqft1135 Clearview Dr, Kamloops, BC V2C5E6For Sale

- C$649,9004 bd1 ba1.9k sqft1185 Highridge Dr, Kamloops, BC V2C5G5For Sale
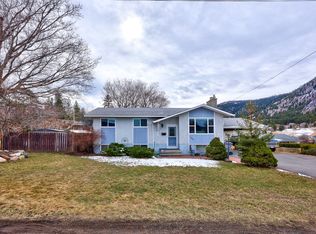
- C$719,9004 bd2 ba2.1k sqft5890 Todd Rd, Kamloops, BC V2C5V6For Sale
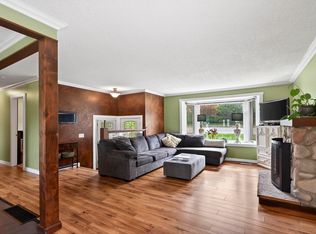
- C$989,9005 bd3 ba2.6k sqft1399 Lamar Dr, Kamloops, BC V2C5C5For Sale
- C$559,0000.46 acres6288 Meadowland Cres N, Kamloops, BC V2C5J1Lot/Land
- C$4,490,0005 bd4 ba4.2k sqft5833 Todd Rd, Kamloops, BC V2C6P2For Sale
- C$373,0000.39 acres1186 Crestwood Dr, Kamloops, BC V2C5G8Lot/Land
Similar homes
- C$649,9004 bd1 ba1.9k sqft1185 Highridge Dr, Kamloops, BC V2C 5G5For SaleMLS ID #10385895, Parker Bennett. Association of Interior REALTORS
- C$669,0004 bd2 ba2.1k sqft6685 Beaver Cres, Kamloops, BC V2C 4V2For Sale
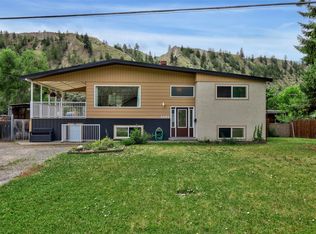 MLS ID #10393243, Christopher Krausert. Association of Interior REALTORS
 - C$574,9004 bd2 ba1.4k sqft2335 Tranquille Rd, Kamloops, BC V2B 3N6For Sale
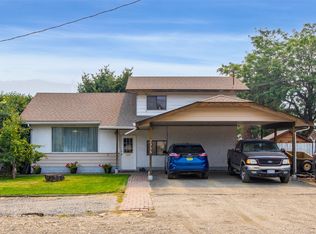 MLS ID #10396990, Parker Bennett. Association of Interior REALTORS
 - C$675,0004 bd3 ba2.3k sqft2580 Nechako Dr, Kamloops, BC V2E 2C9For Sale
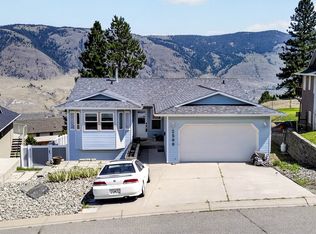 MLS ID #10392844, Helen Ralph. Association of Interior REALTORS
 - C$645,0004 bd2 ba2k sqft634 Patricia Ave, Kamloops, BC V2B 7M3For SaleMLS ID #10397167, Terry Lynds. Association of Interior REALTORS
- C$649,9954 bd2 ba2.1k sqft631 Brandon Ave, Kamloops, BC V2B 1N5For SaleMLS ID #10396941, Aaron Goddard. Association of Interior REALTORS
- C$559,5004 bd3 ba1.7k sqft5200 Dallas Dr #36, Kamloops, BC V2C 6Y8For SaleMLS ID #10391619, Bill Albers. Association of Interior REALTORS
- C$650,0004 bd2 ba2.2k sqft2270 Greenfield Ave, Kamloops, BC V2B 4P3For SaleMLS ID #10396768, Melissa Vike. Association of Interior REALTORS
- C$580,0004 bd2 ba2.3k sqft1359 Hamilton St, Kamloops, BC V2B 2V3For SaleMLS ID #10379613, Linda Turner. Association of Interior REALTORS
- C$649,9004 bd3 ba2k sqft781 Springridge Pl, Kamloops, BC V2E 1C8For SaleMLS ID #10396081, Parker Bennett. Association of Interior REALTORS
- C$639,9005 bd2 ba2.1k sqft1160 Kemano St, Kamloops, BC V2B 7M2For SaleMLS ID #10396765, Rie Takahashi. Association of Interior REALTORS
- C$599,0003 bd2 ba1.5k sqft1721 Brunner Ave, Kamloops, BC V2B 4K1For SaleMLS ID #10397110, Jackie Brommeland. Association of Interior REALTORS
- C$599,9006 bd2 ba2.2k sqft229 Nelson Ave, Kamloops, BC V2B 1M4For SaleMLS ID #10394086, Nolan Pastoor. Association of Interior REALTORS
- C$549,9004 bd2 ba2.4k sqft211 Connaught Rd, Kamloops, BC V2C 1G5For SaleMLS ID #10382635, Rie Takahashi. Association of Interior REALTORS
- C$639,0003 bd2 ba1.9k sqft1291 Schubert Dr, Kamloops, BC V2B 2G8For SaleMLS ID #10397013, Kip Clere. Association of Interior REALTORS
- C$559,9004 bd2 ba2.3k sqft2590 Tranquille Rd, Kamloops, BC V2B 3N8For SaleMLS ID #10391996, Mandeep Chahal. Association of Interior REALTORS
- C$564,9003 bd3 ba1.7k sqft5200 Dallas Dr #40, Kamloops, BC V2C 6Y8For SaleMLS ID #10390816, Aaron Goddard. Association of Interior REALTORS
- C$708,8005 bd2 ba2.1k sqft2768 Valleyview Dr, Kamloops, BC V2C 4E8For SaleMLS ID #10390756, Scott Mcdowell. Association of Interior REALTORS
- C$619,9003 bd2 ba1.7k sqft1252 Kenora Rd, Kamloops, BC V2B 3X7For SaleMLS ID #10396210, Anny Kosovic. Association of Interior REALTORS
- C$609,9004 bd2 ba2k sqft283 Chestnut Ave, Kamloops, BC V2B 1L4For SaleMLS ID #10389324, Riley Peterson. Association of Interior REALTORS
