INVESTOR ALERT! Welcome to this move-in ready home in a quiet, family-friendly neighborhood, perfectly suited for both younger families and those looking for a smart investment. The spacious yard provides an ideal spot for children and pets to play, while the back deck with privacy screens creates the perfect setting for summer barbecues and outdoor entertaining. Inside, the main floor features laminate flooring and a bright, comfortable layout with three bedrooms and a full four-piece bathroom. The kitchen offers plenty of cabinet space and comes with a fridge and stove, while the dining area opens through a French door to a large recreation room, formerly the garage, providing extra living or indoor play space. Window air-conditioning units are included for warm summer days. The lower level presents excellent income potential with a one-bedroom plus den in-law suite. This suite is accessed through a bright shared laundry area with washer and dryer included and features a large L-shaped kitchen equipped with a fridge, gas range, dishwasher and microwave. Close to schools, the scenic River’s Trail and everyday amenities, this property is ready for you to move in and enjoy, while offering the added advantage of mortgage-helping rental income or space for extended family.
For sale
C$549,900
1359 Hamilton St, Kamloops, BC V2B 2V3
4beds
2,376sqft
Single Family Residence
Built in 1963
7,405 Square Feet Lot
$-- Zestimate®
C$231/sqft
C$-- HOA
What's special
Spacious yardBright comfortable layoutLaminate flooringThree bedroomsFull four-piece bathroom
- 24 days
- 32
- 1
Zillow last checked:
Listing updated:
Listed by:
Linda Turner,
REMAX Kamloops,
Kristy Janota,
REMAX Kamloops
Source: Association of Interior REALTORS,MLS®#: 10401556Originating MLS®#: Association of Interior REALTORS
Facts & features
Interior
Bedrooms & bathrooms
- Bedrooms: 4
- Bathrooms: 2
- Full bathrooms: 2
Primary bedroom
- Level: Main
- Dimensions: 11.25x9.33
Bedroom
- Level: Main
- Dimensions: 8.00x9.75
Bedroom
- Level: Basement
- Dimensions: 10.25x12.75
Bedroom
- Level: Main
- Dimensions: 8.75x9.50
Den
- Level: Basement
- Dimensions: 7.00x9.00
Dining room
- Level: Basement
- Dimensions: 6.58x8.17
Dining room
- Level: Main
- Dimensions: 8.58x10.42
Other
- Features: Four Piece Bathroom
- Level: Basement
- Dimensions: 0 x 0
Other
- Features: Four Piece Bathroom
- Level: Main
- Dimensions: 0 x 0
Kitchen
- Level: Basement
- Dimensions: 15.67x8.00
Kitchen
- Level: Main
- Dimensions: 13.00x9.67
Laundry
- Level: Basement
- Dimensions: 14.50x10.33
Living room
- Level: Main
- Dimensions: 16.50x13.67
Living room
- Level: Basement
- Dimensions: 12.33x16.67
Recreation
- Level: Main
- Dimensions: 12.67x23.00
Utility room
- Level: Basement
- Dimensions: 9.00x13.50
Heating
- Forced Air
Cooling
- Window Unit(s)
Appliances
- Included: Dryer, Dishwasher, Electric Range, Gas Range, Microwave, Refrigerator, Washer
Features
- Den
- Basement: Full,Finished,Walk-Out Access
- Has fireplace: No
Interior area
- Total interior livable area: 2,376 sqft
- Finished area above ground: 1,335
- Finished area below ground: 1,041
Property
Parking
- Parking features: Open, RV Access/Parking
- Has uncovered spaces: Yes
Features
- Levels: Two
- Stories: 2
- Pool features: None
Lot
- Size: 7,405 Square Feet
Details
- Parcel number: 007545622
- Zoning: R2
- Special conditions: Standard
Construction
Type & style
- Home type: SingleFamily
- Architectural style: Bungalow
- Property subtype: Single Family Residence
Materials
- Roof: Asphalt,Shingle
Condition
- New construction: No
- Year built: 1963
Utilities & green energy
- Sewer: Public Sewer
- Water: Public
Community & HOA
HOA
- Has HOA: No
Location
- Region: Kamloops
Financial & listing details
- Price per square foot: C$231/sqft
- Annual tax amount: C$3,899
- Date on market: 9/22/2026
- Cumulative days on market: 386 days
- Ownership: Freehold,Fee Simple
Price history
Price history is unavailable.
Public tax history
Tax history is unavailable.
Climate risks
Neighborhood: North Shore
Nearby schools
GreatSchools rating
No schools nearby
We couldn't find any schools near this home.

Similar homes
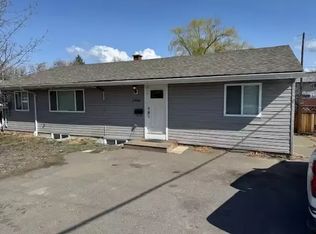
- C$549,0005 bd2 ba2k sqft1125 Halston Ave, Kamloops, BC V2B 2C2For Sale
 MLS ID #10399838, Christa Palasty. Association of Interior REALTORS
 - C$549,9004 bd2 ba2.1k sqft262 Holly Ave, Kamloops, BC V2B 1M3For Sale
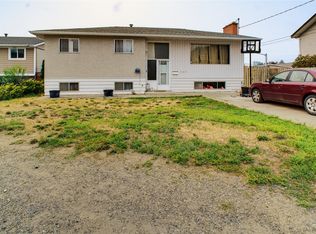 MLS ID #10397468, Indy Bal. Association of Interior REALTORS
 - C$569,9005 bd2 ba2.2k sqft1037 Dundas St, Kamloops, BC V2B 2T1For Sale
 MLS ID #10399709, Mike Grant. Association of Interior REALTORS
 - C$639,9004 bd2 ba2.2k sqft1233 Hook Dr, Kamloops, BC V2B 7S8For Sale
 MLS ID #10402920, Albert Pereira. Association of Interior REALTORS
