Welcome to 211 Fort Avenue! This 4-bedroom, 1.5-bathroom home offers 2,058 sq. ft. of living space on a generous lot in a convenient North Kamloops location. The bright main floor features hardwood flooring, a spacious living room with large windows, a dedicated dining area and a functional kitchen with plenty of cabinetry and workspace. The lower level offers even more room to spread out, with a large rec room and additional flexible living space. Outside, you'll find a large, flat backyard along with a detached shop and single-car garage, providing excellent space for vehicles, storage, hobbies and projects. With plenty of room both inside and out, this is a practical and comfortable home in an established neighbourhood close to the river, parks, schools, shopping and everyday amenities.
For sale
C$620,000
211 Fort Ave, Kamloops, BC V2B 1H4
4beds
2,058sqft
Single Family Residence
Built in 1965
9,147 Square Feet Lot
$-- Zestimate®
C$301/sqft
C$-- HOA
What's special
Generous lotBright main floorHardwood flooringDedicated dining areaLarge rec roomAdditional flexible living spaceLarge flat backyard
- 2 days
- 7
- 2
Zillow last checked:
Listing updated:
Listed by:
Rebecca Ouellet,
Engel & Volkers Kamloops
Source: Association of Interior REALTORS,MLS®#: 10403090Originating MLS®#: Association of Interior REALTORS
Facts & features
Interior
Bedrooms & bathrooms
- Bedrooms: 4
- Bathrooms: 2
- Full bathrooms: 1
- 1/2 bathrooms: 1
Heating
- Forced Air
Cooling
- Central Air
Appliances
- Included: Dryer, Dishwasher, Electric Oven, Electric Range, Microwave, Refrigerator, Washer
Features
- Flooring: Mixed
- Basement: Full
- Number of fireplaces: 1
Interior area
- Total interior livable area: 2,058 sqft
- Finished area above ground: 1,048
- Finished area below ground: 1,010
Property
Parking
- Total spaces: 2
- Parking features: Additional Parking, Attached, Detached, Garage, Rear/Side/Off Street, RV Access/Parking
- Attached garage spaces: 2
Features
- Levels: Two,Multi/Split
- Stories: 2
- Pool features: None
Lot
- Size: 9,147 Square Feet
- Features: Easy Access, Landscaped, Level, Near Park, Near Public Transit
Details
- Additional structures: Workshop
- Parcel number: 009570497
- Zoning: R2
- Special conditions: Standard
Construction
Type & style
- Home type: SingleFamily
- Architectural style: Bi-Level
- Property subtype: Single Family Residence
Materials
- Vinyl Siding, Wood Frame
- Foundation: Concrete Perimeter
- Roof: Asphalt,Shingle
Condition
- New construction: No
- Year built: 1965
Utilities & green energy
- Sewer: Public Sewer
- Water: Public
Community & HOA
Community
- Features: Near Schools, Park, Recreation Area, Shopping
HOA
- Has HOA: No
Location
- Region: Kamloops
Financial & listing details
- Price per square foot: C$301/sqft
- Annual tax amount: C$4,975
- Date on market: 10/7/2026
- Ownership: Freehold,Fee Simple
Price history
Price history is unavailable.
Public tax history
Tax history is unavailable.
Climate risks
Neighborhood: North Shore
Nearby schools
GreatSchools rating
No schools nearby
We couldn't find any schools near this home.
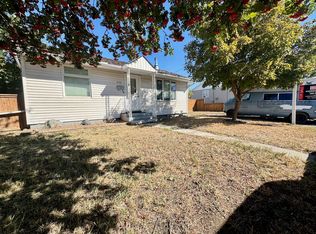
Similar homes
- C$639,9003 bd2 ba1.6k sqft266 Chestnut Ave, Kamloops, BC V2B 1L5For SaleMLS ID #10403355, Doren Quinton. Association of Interior REALTORS
- C$649,9005 bd2 ba2.2k sqft298 Juniper Ave, Kamloops, BC V2B 1H7For Sale
 MLS ID #10400743, Blair Harper. Association of Interior REALTORS
 - C$634,9004 bd2 ba2.1k sqft631 Brandon Ave, Kamloops, BC V2B 1N5For Sale
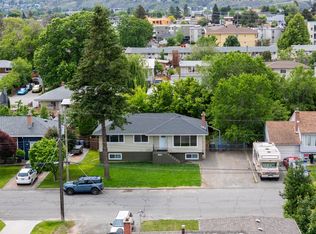 MLS ID #10396941, Aaron Goddard. Association of Interior REALTORS
 - C$749,9005 bd3 ba2.3k sqft611 McGowan Ave, Kamloops, BC V2B 2P7For Sale
 MLS ID #10402682, Cameron McKeen. Association of Interior REALTORS
