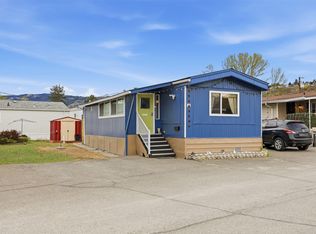
This beautifully renovated 2 bedroom, 1 bath manufactured home has been redone from the ground up with practical upgrades and durable, high-end finishes. Inside, an open floor plan connects the living room and kitchen, featuring new windows and new laminate flooring throughout. A freestanding fireplace (a $10,000 value) anchors the living area. The custom kitchen is built for everyday function and storage, equipped with soft-close cabinets, deep drawers, pull-out organizers, solid surface countertops, under-cabinet lighting, floating oak shelves, black stainless steel appliances and apron sink, plus a large movable island with seating space. The bathroom features heated tile floors and a custom vanity with built-in storage. A custom laundry area includes cabinetry for the washer/dryer, a folding counter, storage and space for an upright freezer. All major mechanical and exterior components have also been updated. This includes new Hardie board exterior siding, a spray-foamed underbelly, insulated skirting, a new outdoor furnace/A/C unit, new HVAC ductwork, and updated electrical and plumbing throughout. Outside, a new 16 x 10 composite deck with a glass roof offers year-round use. Located in the quiet, well maintained 55+ community of Riverdale Mobile Home Park, where shops, restaurants and walking paths are all close by. Pets and rentals are not permitted.
For sale
C$324,900
1 Neptune Dr, Kamloops, BC V2B 1A8
2beds
977sqft
Manufactured Home, Single Family Residence
Built in 1996
-- sqft lot
$-- Zestimate®
C$333/sqft
C$-- HOA
What's special
Beautifully renovatedNew windowsNew laminate flooring throughoutFreestanding fireplaceCustom kitchenSoft-close cabinetsDeep drawers
- 8 hours
- 6
- 0
Zillow last checked:
Listing updated:
Listed by:
Valerie Ferguson,
Royal LePage Westwin Realty
Source: Association of Interior REALTORS,MLS®#: 10405727Originating MLS®#: Association of Interior REALTORS
Facts & features
Interior
Bedrooms & bathrooms
- Bedrooms: 2
- Bathrooms: 1
- Full bathrooms: 1
Primary bedroom
- Level: Main
- Dimensions: 15.25x10.08
Bedroom
- Level: Main
- Dimensions: 11.50x13.17
Other
- Features: Four Piece Bathroom
- Level: Main
- Dimensions: 11.42x7.50
Kitchen
- Level: Main
- Dimensions: 17.75x13.17
Living room
- Level: Main
- Dimensions: 15.58x13.08
Heating
- Forced Air
Cooling
- Central Air
Appliances
- Included: Dryer, Dishwasher, Gas Oven, Microwave, Refrigerator, Washer
Features
- Kitchen Island
- Flooring: Laminate, Tile
- Windows: Double Pane Windows
- Has basement: No
- Number of fireplaces: 1
- Fireplace features: Gas
Interior area
- Total interior livable area: 977 sqft
- Finished area above ground: 977
- Finished area below ground: 0
Video & virtual tour
Property
Parking
- Parking features: Open
- Has uncovered spaces: Yes
Features
- Levels: One
- Stories: 1
- Patio & porch: Covered, Deck
- Pool features: None
- Park: Riverdale
Lot
- Features: Central Business District, Easy Access, Landscaped, Level, Manufactured Home Pad, Near Public Transit
Details
- Parcel number: 000000000
- On leased land: Yes
- Lease amount: $675
- Zoning: MHP
- Special conditions: Standard
Construction
Type & style
- Home type: MobileManufactured
- Property subtype: Manufactured Home, Single Family Residence
Materials
- Roof: Asphalt,Shingle
Condition
- Updated/Remodeled
- New construction: No
- Year built: 1996
- Major remodel year: 2026
Utilities & green energy
- Sewer: Public Sewer
- Water: Public
Community & HOA
Community
- Features: Shopping
- Senior community: Yes
HOA
- Has HOA: No
Location
- Region: Kamloops
Financial & listing details
- Price per square foot: C$333/sqft
- Tax assessed value: C$150,000
- Annual tax amount: C$1,028
- Date on market: 11/14/2026
- Inclusions: Refrigerator, stove, microwave, dishwasher, washer/dryer
- Ownership: Leasehold,Mobile Home on Rented Pad - See Remarks
- Body type: Single Wide
Price history
Price history is unavailable.
Public tax history
Tax history is unavailable.
Climate risks
Neighborhood: North Shore
Nearby schools
GreatSchools rating
No schools nearby
We couldn't find any schools near this home.

Similar homes
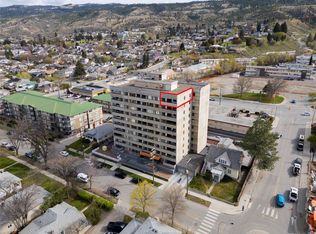
- C$324,9002 bd1 ba973 sqft525 Nicola St #1007, Kamloops, BC V2C 6J5For Sale
 MLS ID #10405696, Riley Peterson. Association of Interior REALTORS
- C$285,0002 bd1 ba980 sqft1781 Ord Rd #23, Kamloops, BC V2B 0E8For Sale
 MLS ID #10405648, Nolan Pastoor. Association of Interior REALTORS
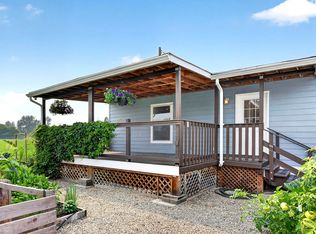
- C$315,0003 bd2 ba1k sqft1263 Kootenay Way #20, Kamloops 1, BC V2H 0C5For Sale
 MLS ID #10396323, Daimion Applegath. Association of Interior REALTORS
- C$329,9002 bd1 ba929 sqft555 Dalgleish Dr #411, Kamloops, BC V2C 6C7For Sale
 MLS ID #10404844, Chris Town. Association of Interior REALTORS
