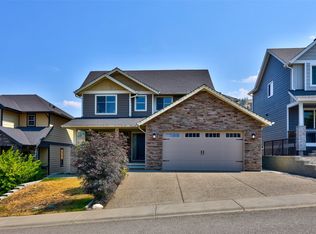
Beautiful 5-bedroom, 3-bathroom detached home located in the highly desirable Burrows community. This well-maintained property offers a bright, open-concept main floor featuring a spacious living room with direct access to the fully fenced backyard—perfect for relaxing or entertaining. The modern kitchen is equipped with stainless steel appliances, and ample cabinetry, seamlessly connecting to the dining area. The main level also includes a generous primary bedroom with a walk-in closet and ensuite, along with an additional bedroom and full bathroom. The lower level offers three more well-sized and bright bedrooms, another full bathroom, and convenient laundry. This home comes with central air conditioning, heated garage, a large garden shed and a fully automated irrigation system for the lawn, hedges, and trees. With a low $128/month strata fee, residents enjoy access to community amenities including a walking path and pickleball court. Schedule your showing today!
For sale
C$634,900
8800 Dallas Dr #135, Kamloops, BC V2C 0G8
5beds
2,153sqft
Single Family Residence
Built in 2016
3,920 Square Feet Lot
$-- Zestimate®
C$295/sqft
C$128/mo HOA
What's special
- 9 days |
- 7 |
- 0 |
Zillow last checked:
Listing updated:
Listed by:
Quinn Pache,
Stonehaus Realty Corp,
Michael Latta,
Stonehaus Realty Corp
Source: Association of Interior REALTORS,MLS®#: 10397145Originating MLS®#: Association of Interior REALTORS
Facts & features
Interior
Bedrooms & bathrooms
- Bedrooms: 5
- Bathrooms: 3
- Full bathrooms: 2
- 1/2 bathrooms: 1
Heating
- Forced Air, Natural Gas
Cooling
- Central Air
Appliances
- Included: Dryer, Dishwasher, Range, Refrigerator, Washer
- Laundry: In Unit
Features
- Central Vacuum
- Flooring: Mixed
- Basement: Full,Finished
- Has fireplace: No
Interior area
- Total interior livable area: 2,153 sqft
- Finished area above ground: 1,081
- Finished area below ground: 1,072
Property
Parking
- Total spaces: 3
- Parking features: Attached, Garage, On Site
- Attached garage spaces: 1
- Details: Strata Parking Type:Part of Strata/Assoc Lot
Features
- Levels: Two
- Stories: 2
- Pool features: None
- Waterfront features: None
Lot
- Size: 3,920 Square Feet
- Dimensions: 108 x 36
- Features: Central Business District, Dead End, Easy Access, Near Golf Course, Landscaped, Level, Secluded
Details
- Parcel number: 030030048
- Zoning: RM1
- Special conditions: Standard
Construction
Type & style
- Home type: SingleFamily
- Architectural style: Ranch
- Property subtype: Single Family Residence
Materials
- Vinyl Siding, Wood Frame
- Foundation: Concrete Perimeter
- Roof: Asphalt,Shingle
Condition
- New construction: No
- Year built: 2016
Utilities & green energy
- Sewer: Public Sewer
- Water: Public
Community & HOA
Community
- Features: Recreation Area, Shopping
HOA
- Has HOA: No
- HOA fee: C$128 monthly
Location
- Region: Kamloops
Financial & listing details
- Price per square foot: C$295/sqft
- Annual tax amount: C$4,345
- Date on market: 8/7/2026
- Cumulative days on market: 93 days
- Ownership: Freehold,Bare Land Strata
Price history
Price history is unavailable.
Public tax history
Tax history is unavailable.
Climate risks
Neighborhood: Campbell Creek
Nearby schools
GreatSchools rating
No schools nearby
We couldn't find any schools near this home.
- C$899,9005 bd4 ba2.9k sqft8763 Badger Dr, Kamloops, BC V2C0B2For Sale
- C$739,9004 bd3 ba1.8k sqft8857 Badger Dr, Kamloops, BC V2C6V2For Sale

- C$849,9005 bd3 ba2.5k sqft8702 Badger Dr, Kamloops, BC V2C0B2For Sale

- C$759,9005 bd3 ba2.4k sqft365 Cougar Rd, Kamloops, BC V2C6V1For Sale

- C$589,9004 bd2 ba2.1k sqft8800 Dallas Dr #177, Kamloops, BC V2C0G8For Sale
- C$659,9003 bd3 ba2.1k sqft8800 Dallas Dr #190, Kamloops, BC V2C0G8For Sale
- C$324,9008,276 sqft8960 Dallas Dr #120, Kamloops, BC V2C6V1Lot/Land
- C$999,9004 bd4 ba3.8k sqft8929 Grizzly Cres, Kamloops, BC V2C6T9For Sale
Similar homes
- C$589,9004 bd2 ba2.1k sqft8800 Dallas Dr #177, Kamloops, BC V2C 0G8For Sale
 MLS ID #10392761, Teresa Betts. Association of Interior REALTORS
 - C$759,9005 bd3 ba2.4k sqft365 Cougar Rd, Kamloops, BC V2C 6V1For SaleMLS ID #10393566, Jennifer Huseby. Association of Interior REALTORS
- C$849,9005 bd3 ba2.5k sqft8702 Badger Dr, Kamloops, BC V2C 0B2For SaleMLS ID #10395197, Cameron McKeen. Association of Interior REALTORS
- C$899,9005 bd4 ba2.9k sqft8763 Badger Dr, Kamloops, BC V2C 0B2For SaleMLS ID #10395579, Kadin Rainville. Association of Interior REALTORS
- C$729,9003 bd3 ba1.7k sqft200 Grand Blvd #127, Kamloops, BC V2C 0H3For SaleMLS ID #10397636, Blair Rota. Association of Interior REALTORS
- C$648,0003 bd3 ba1.8k sqft2020 Van Horne Dr #12, Kamloops, BC V1S 1G3For SaleMLS ID #10397463, Kip Clere. Association of Interior REALTORS
- C$649,9003 bd2 ba1.5k sqft575 Gleneagles Dr, Kamloops, BC V2E 1X1For SaleMLS ID #10397639, Jestine Hinch. Association of Interior REALTORS
- C$645,0004 bd2 ba2k sqft634 Patricia Ave, Kamloops, BC V2B 7M3For SaleMLS ID #10397167, Terry Lynds. Association of Interior REALTORS
- C$674,9005 bd2 ba1.8k sqft149 Parlow Rd, Kamloops, BC V2C 4Z9For SaleMLS ID #10391590, Nolan Pastoor. Association of Interior REALTORS
- C$699,9003 bd2 ba1.8k sqft2781 Skeena Dr, Kamloops, BC V2E 2M9For SaleMLS ID #10392738, Jaclyn Frilund. Association of Interior REALTORS
- C$719,9004 bd2 ba2.1k sqft5890 Todd Rd, Kamloops, BC V2C 5V6For SaleMLS ID #10385238, Mike Rose. Association of Interior REALTORS
- C$599,0004 bd2 ba2.2k sqft569 Fortune Dr, Kamloops, BC V2B 2J8For SaleMLS ID #10396585, Daljit Sadhra. Association of Interior REALTORS
- C$809,0004 bd3 ba2k sqft6488 Dallas Dr, Kamloops, BC V2C 4X5For SaleMLS ID #10392723, Rj Toor. Association of Interior REALTORS
- C$700,0006 bd2 ba2.3k sqft1102 Kemano St, Kamloops, BC V2B 7M2For SaleMLS ID #10396930, Ricki Andrews. Association of Interior REALTORS
- C$599,9006 bd2 ba2.2k sqft229 Nelson Ave, Kamloops, BC V2B 1M4For SaleMLS ID #10394086, Nolan Pastoor. Association of Interior REALTORS
- C$647,0003 bd3 ba1.8k sqft2683 Ord Rd #155, Kamloops, BC V2B 7V7For SaleMLS ID #10397157, Kip Clere. Association of Interior REALTORS
- C$649,9004 bd3 ba2.7k sqft1350 Finlay Ave #11, Kamloops, BC V2E 2N3For SaleMLS ID #10392307, Loni Hamer-Jackson. Association of Interior REALTORS
- C$674,9005 bd3 ba2.3k sqft740 Sherwood Dr, Kamloops, BC V2B 4E5For SaleMLS ID #10393196, Aaron Goddard. Association of Interior REALTORS
- C$624,9003 bd2 ba1.5k sqft1850 Hugh Allan Dr #117, Kamloops, BC V1S 0C8For SaleMLS ID #10393982, Nolan Pastoor. Association of Interior REALTORS
- C$884,9004 bd4 ba2.4k sqft260 Miller Pl, Kamloops, BC V2C 5V8For SaleMLS ID #10396888, Mandeep Chahal. Association of Interior REALTORS
